
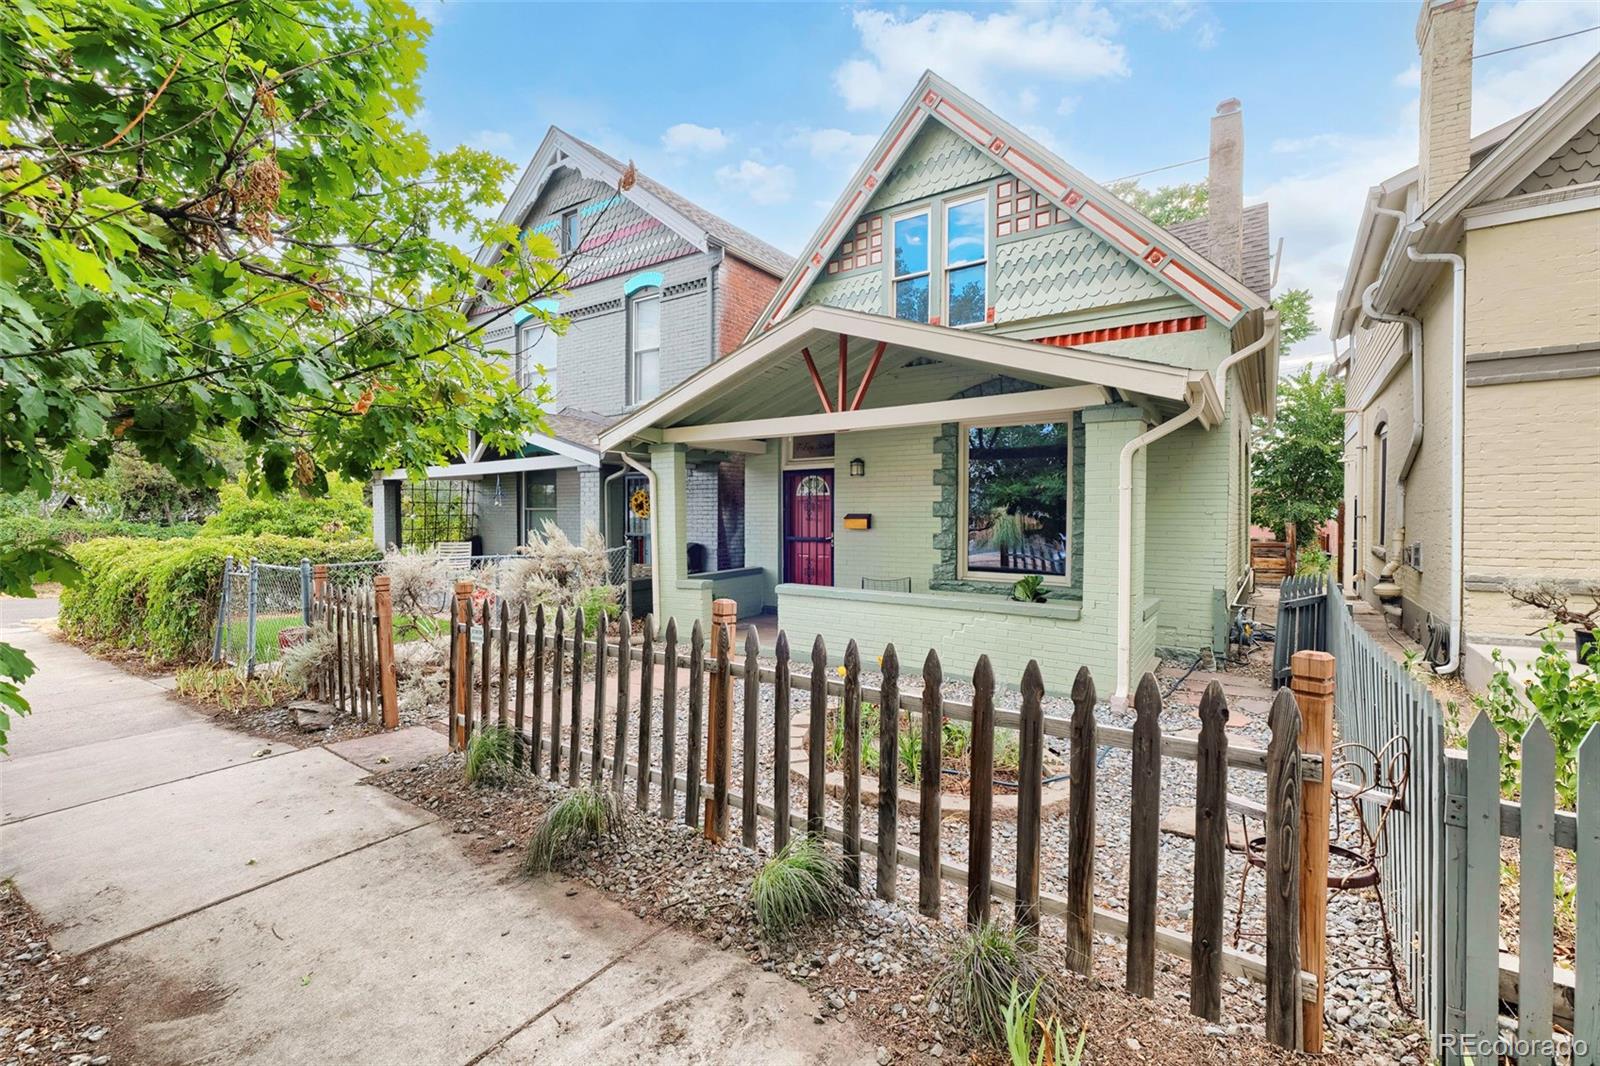
$625,000
Check out our tour of this property.
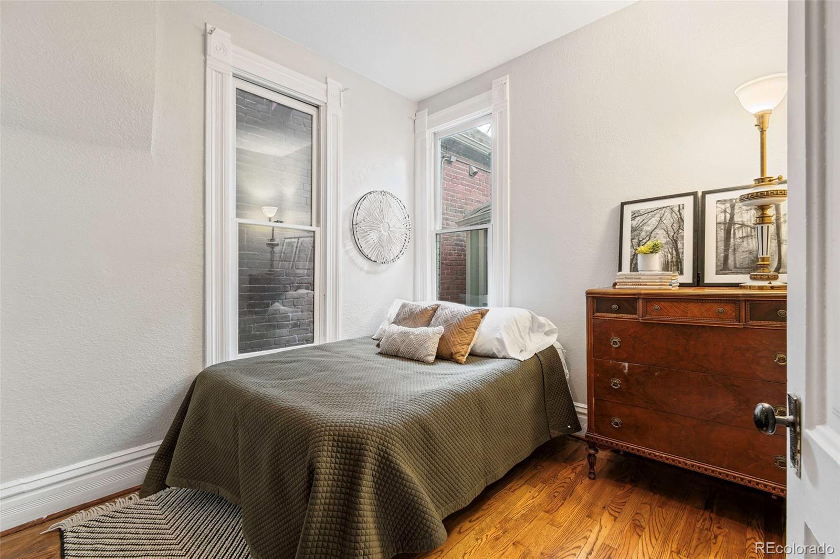
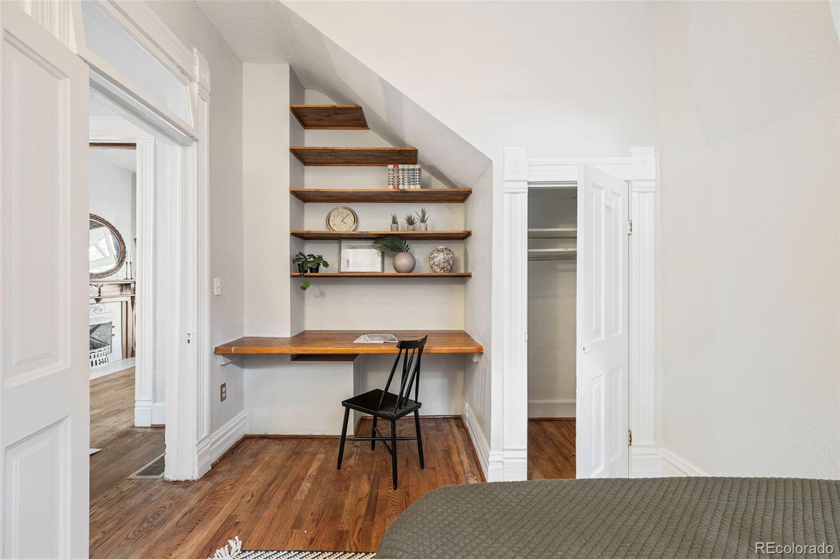
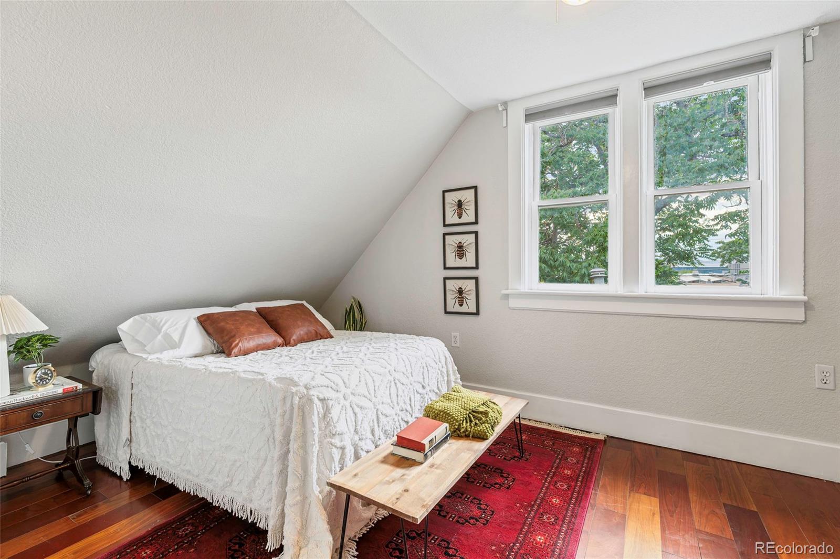
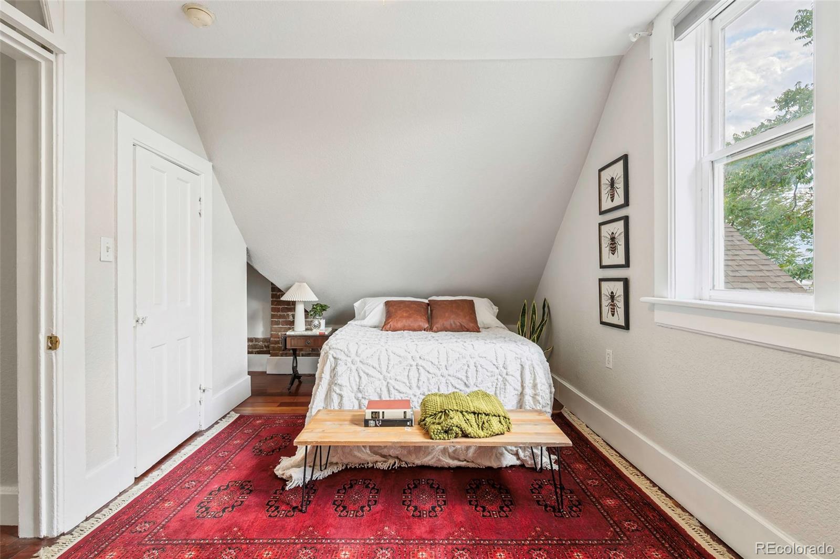
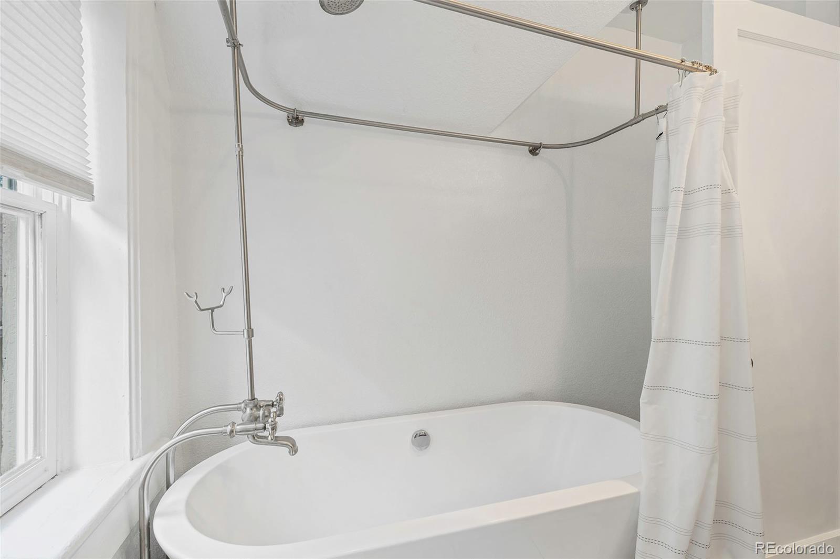
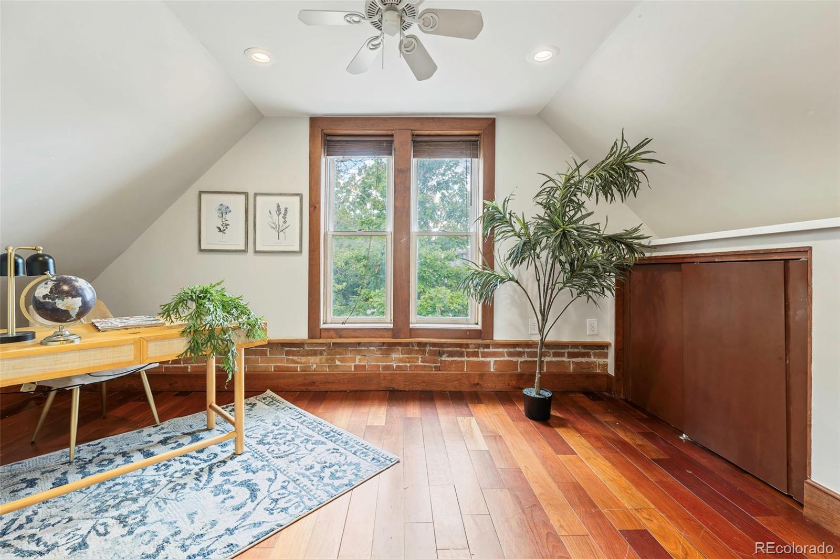
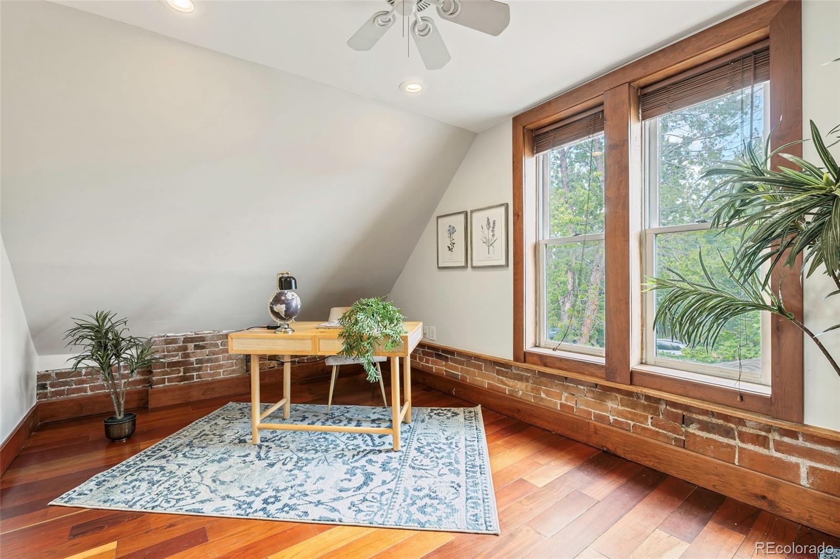
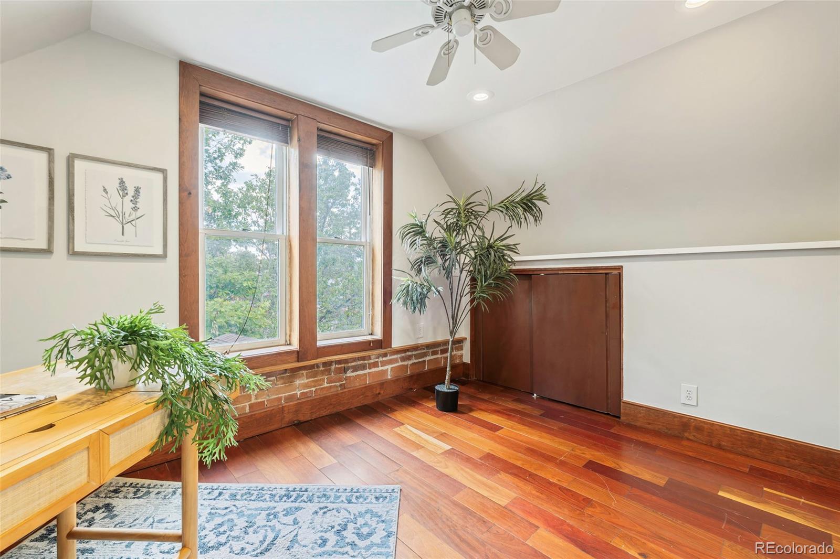
| Total Bedrooms | 3 |
|---|---|
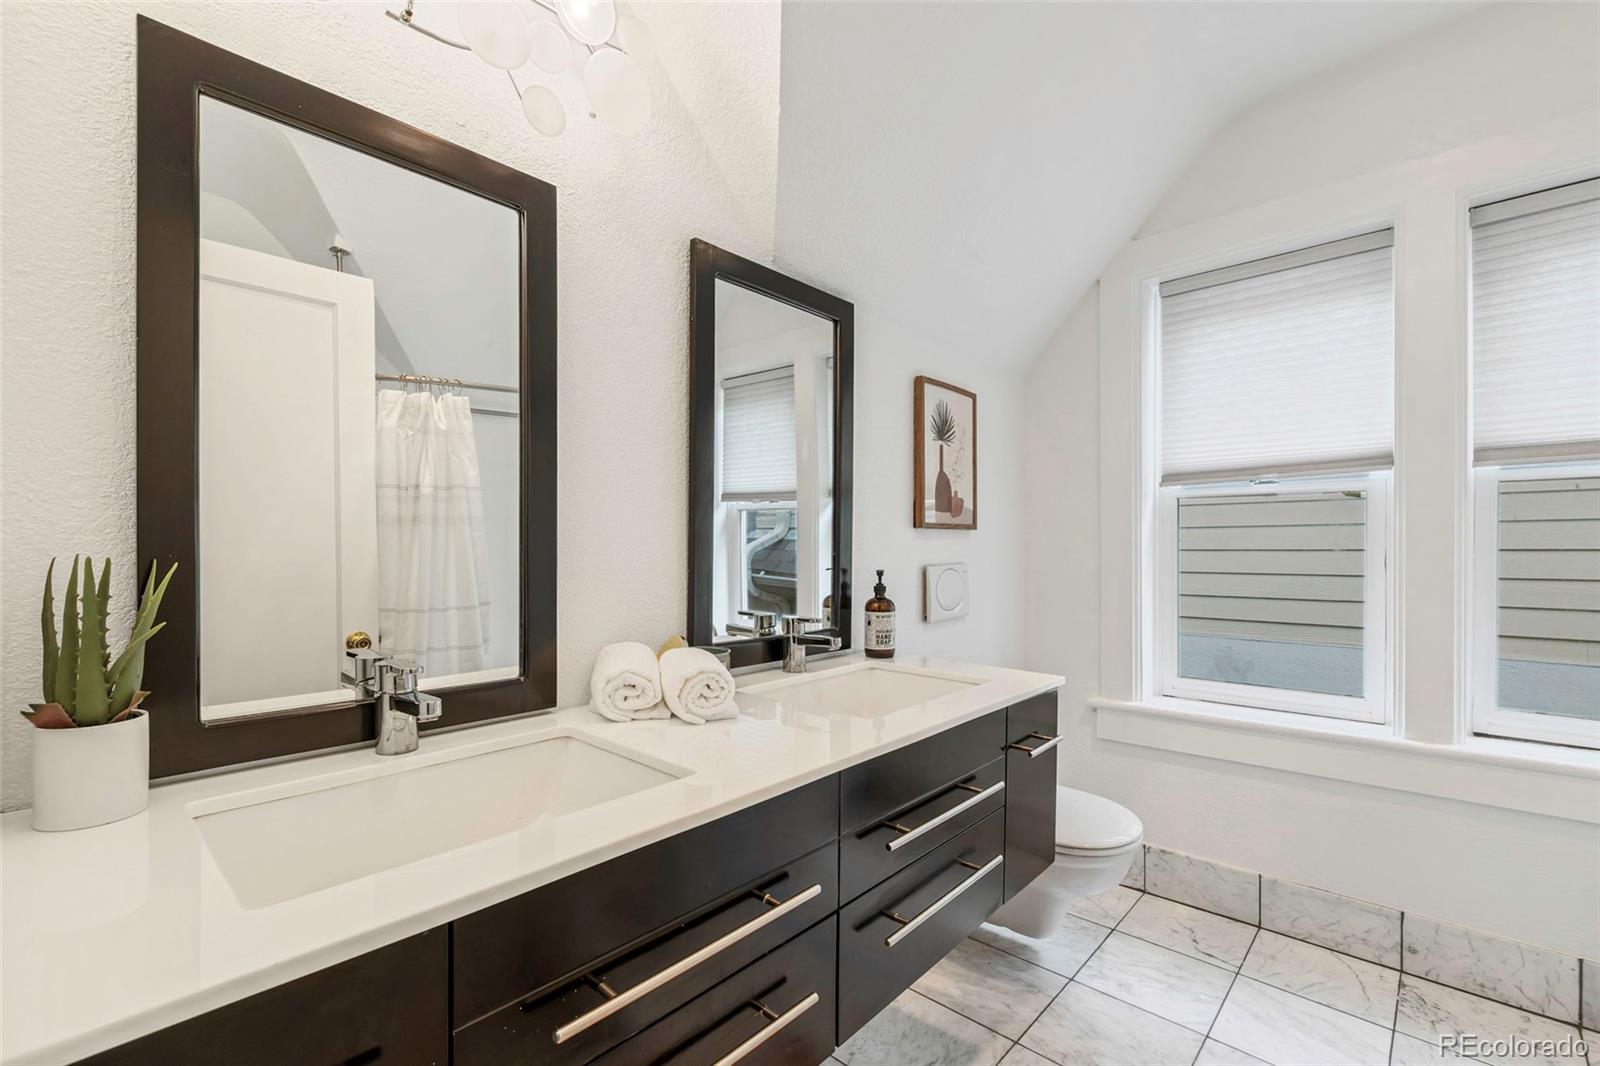
| Total Bathrooms | 2 |
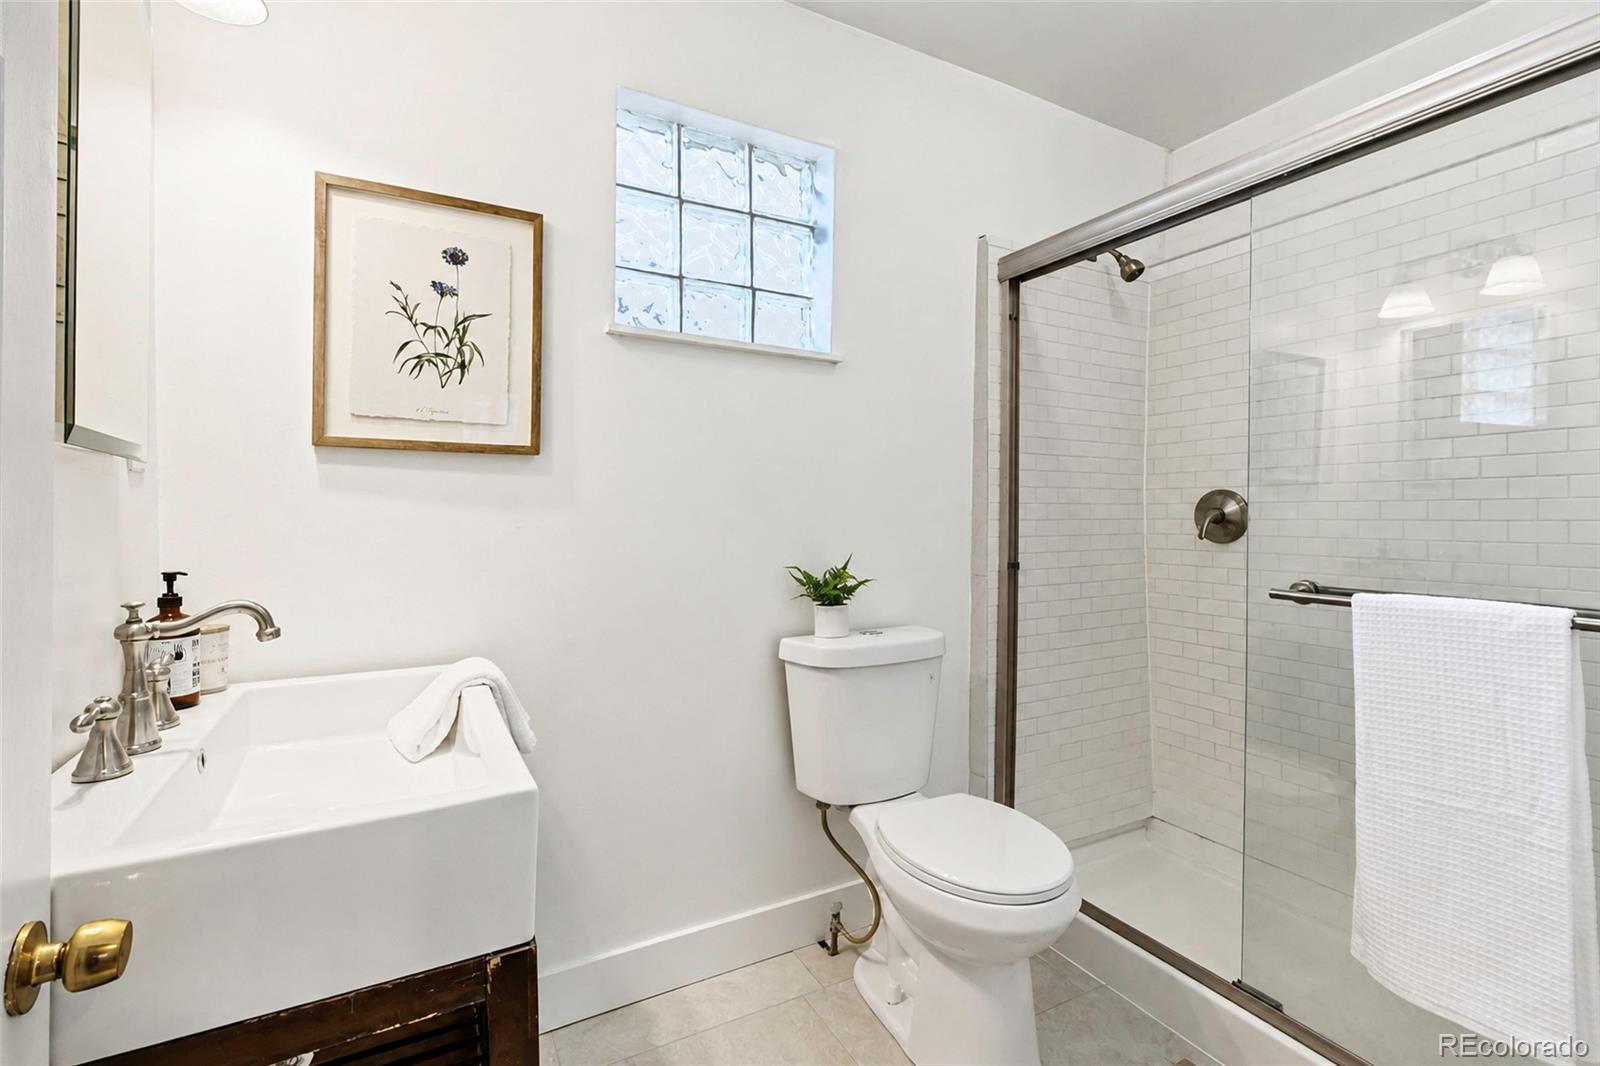
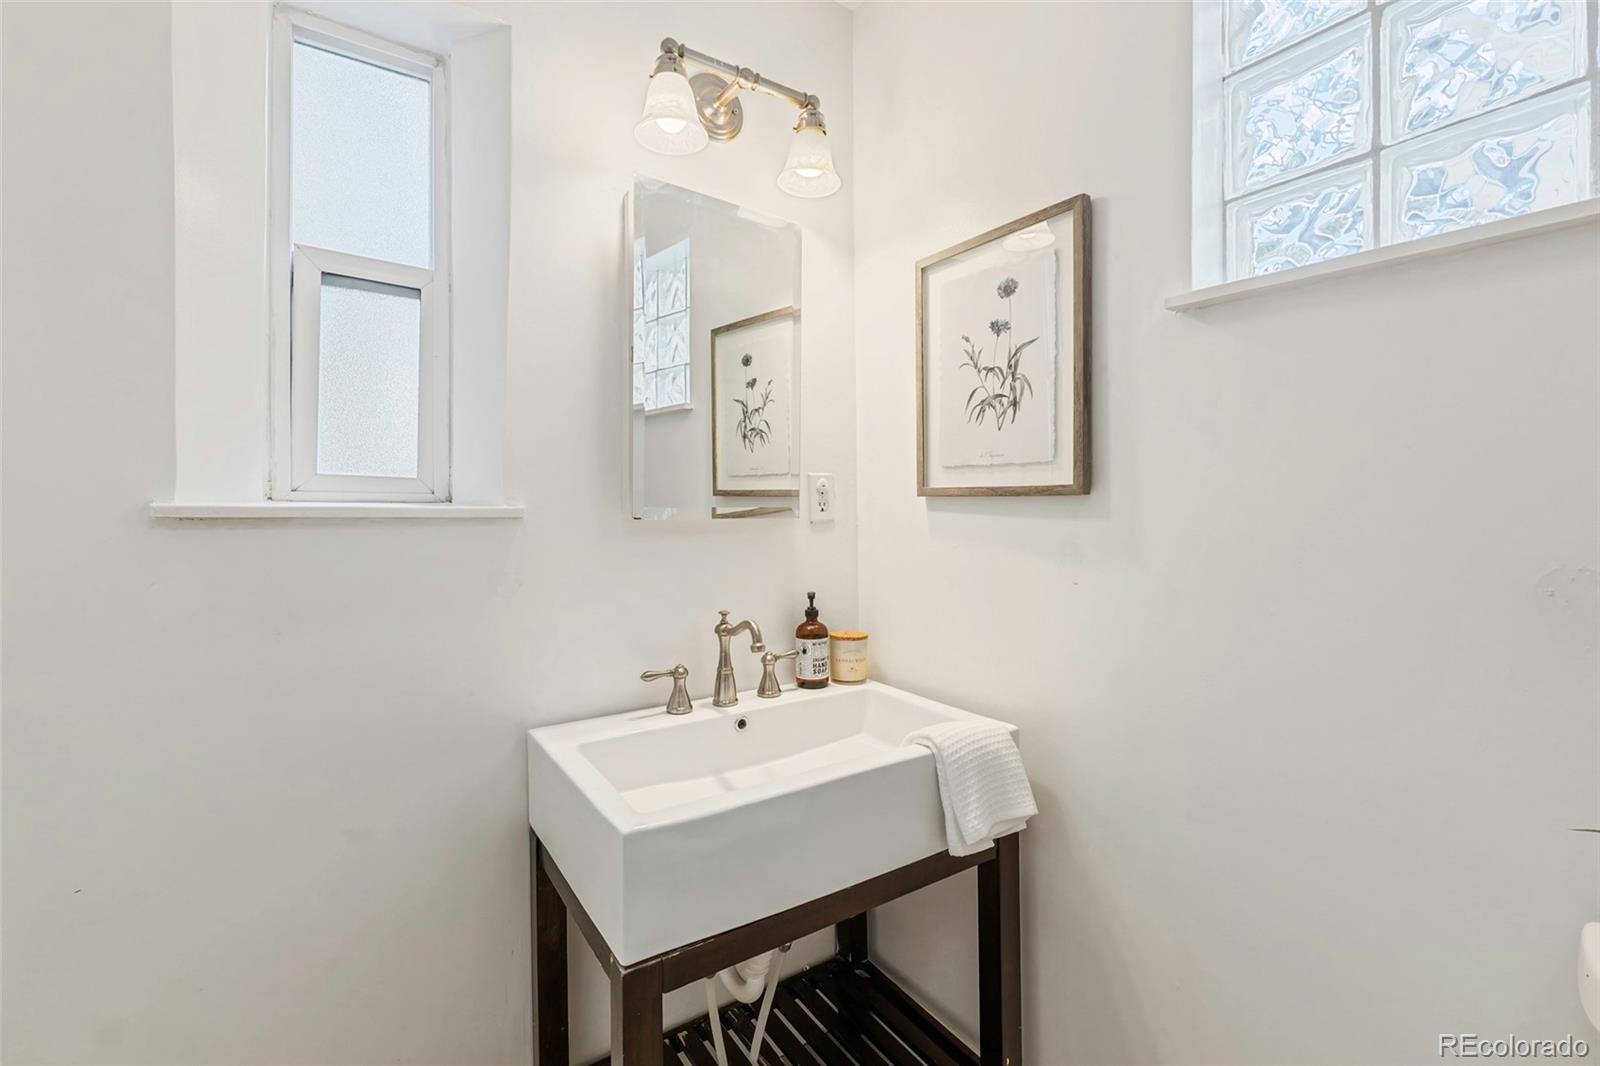
| Full Bathrooms | 1 |
| Three Quarter Bathrooms | 1 |
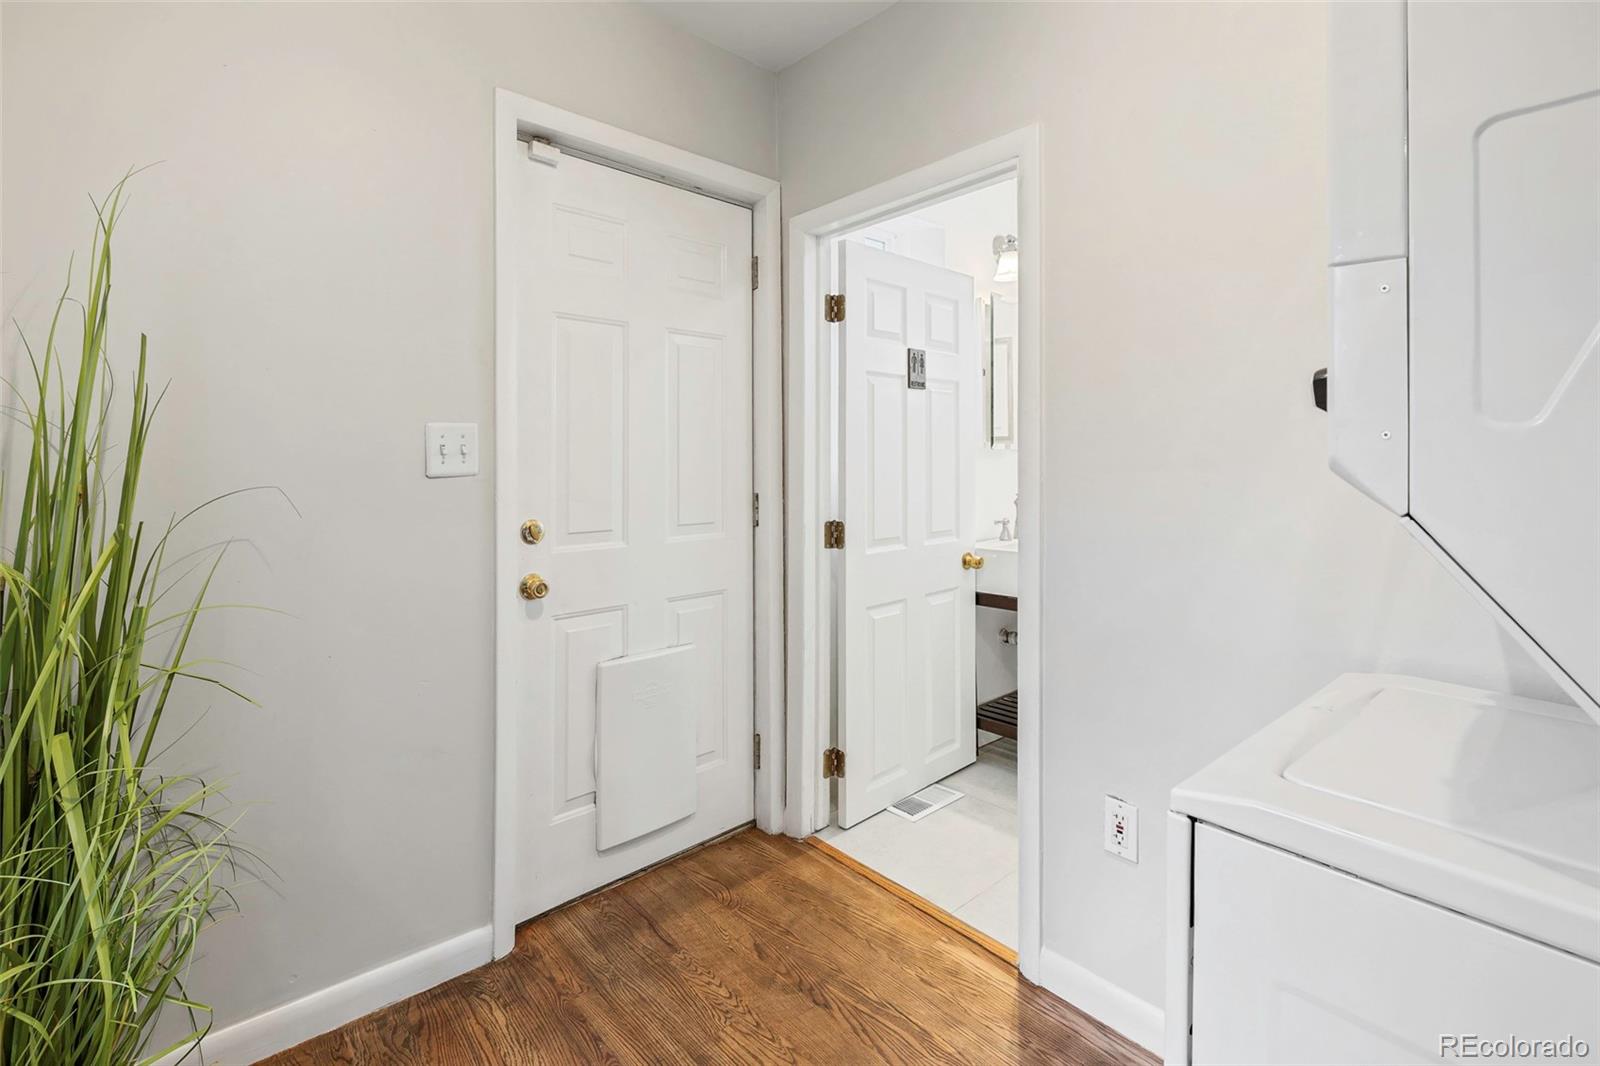
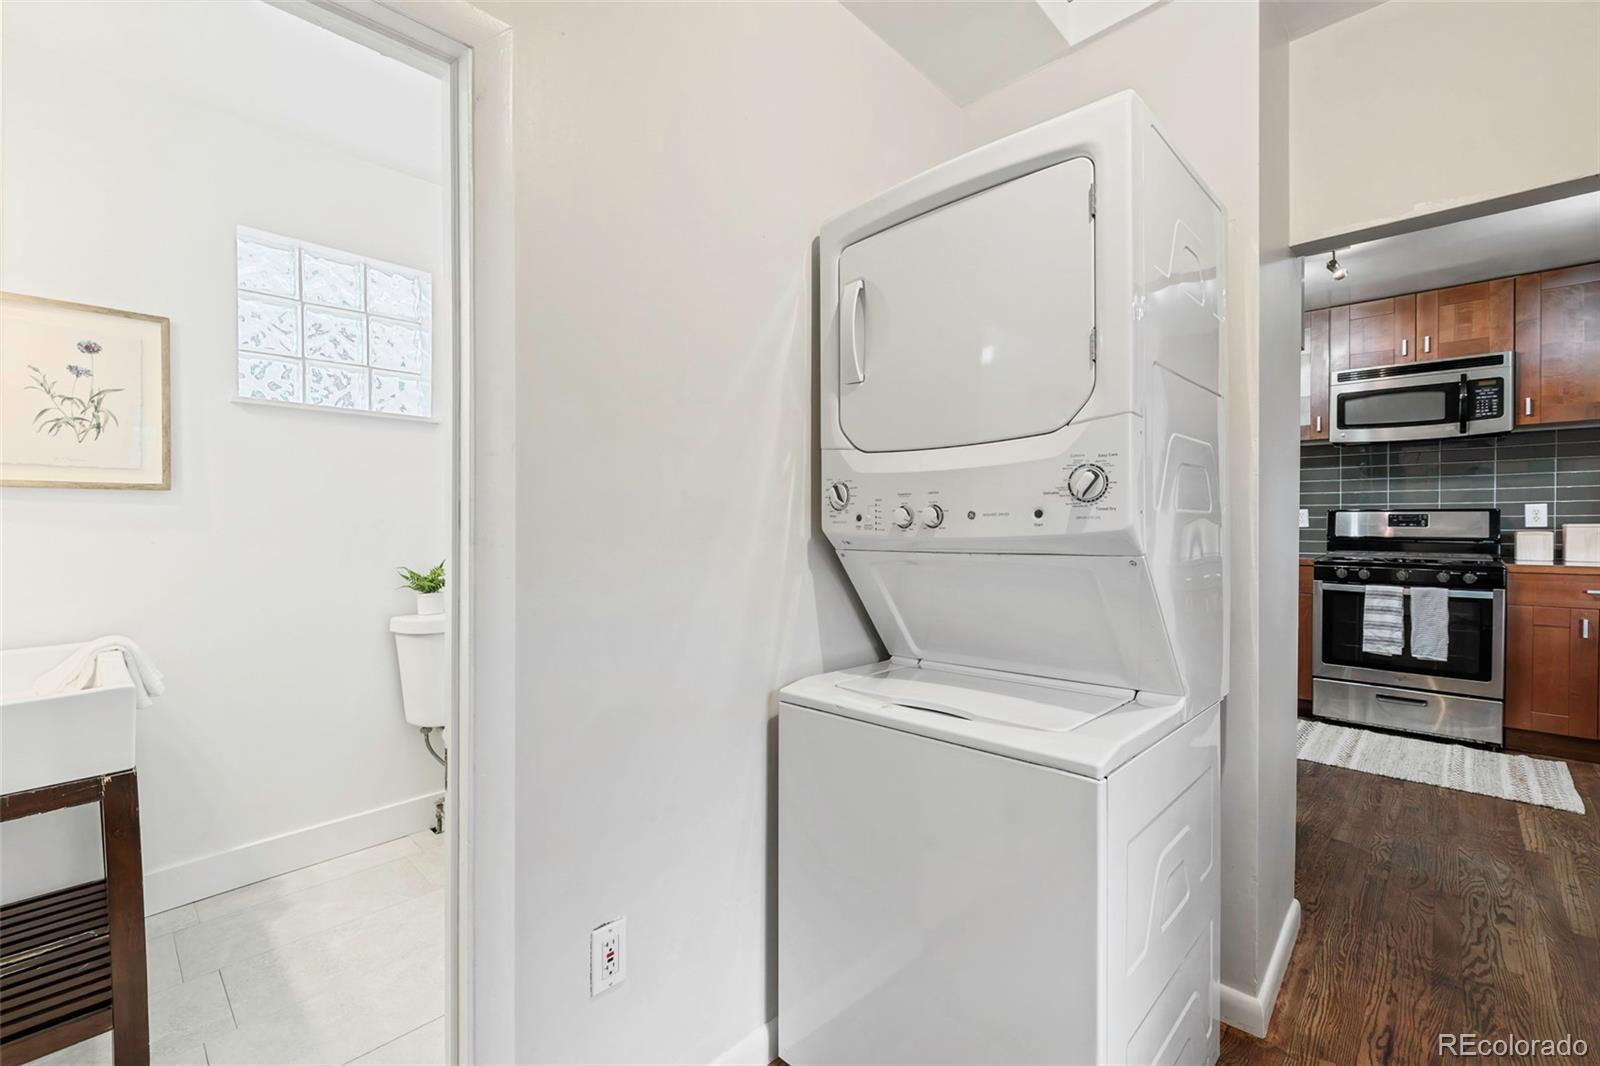
| Laundry Room | In Unit |
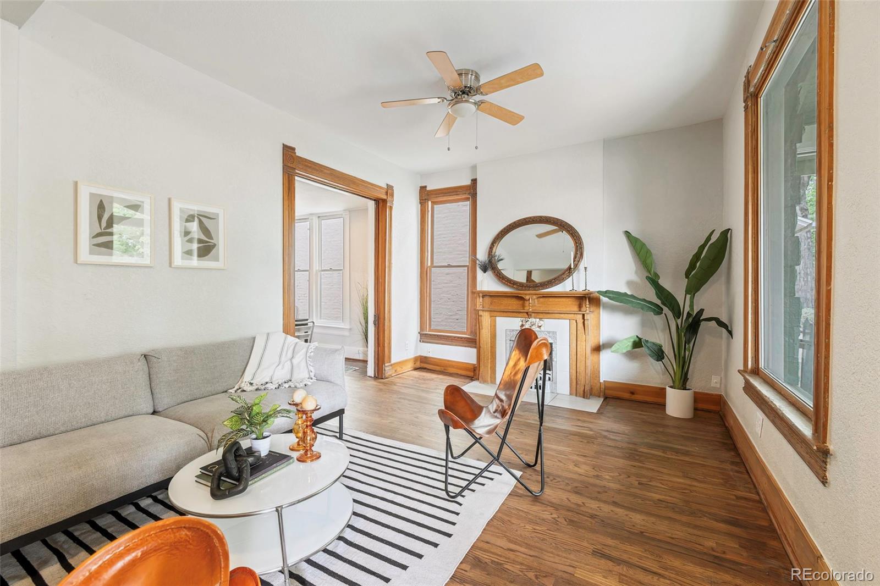
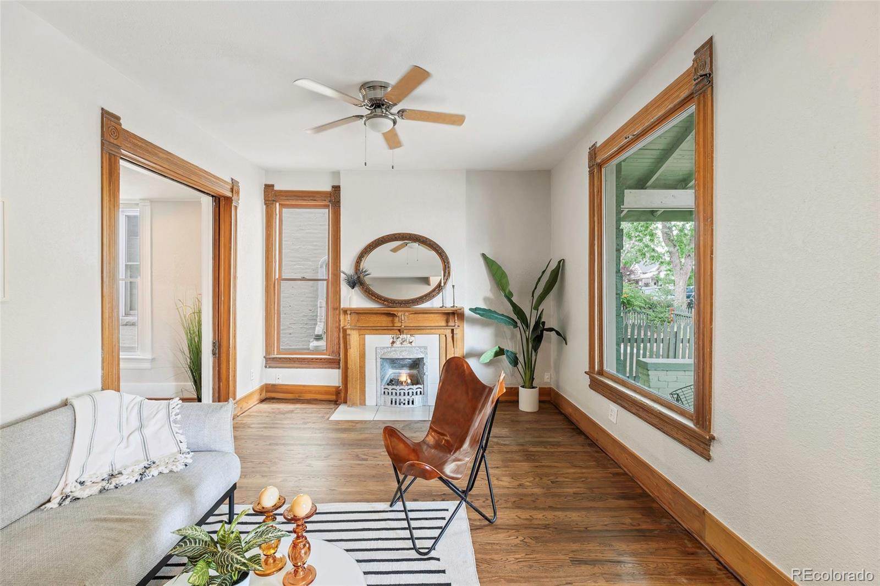
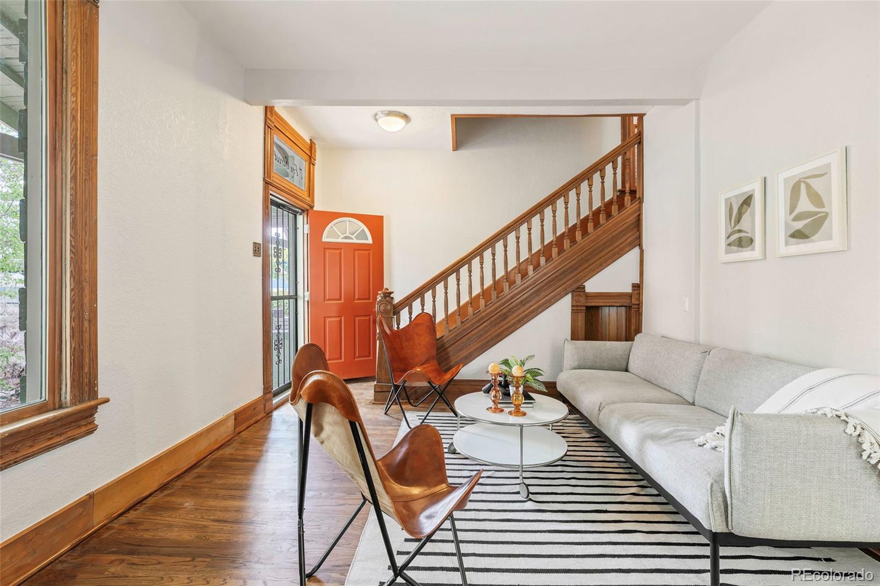
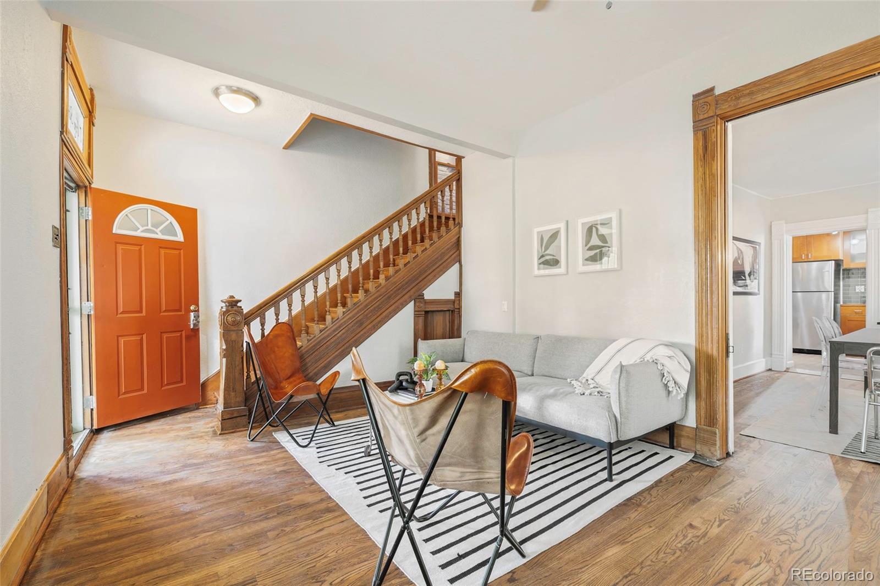
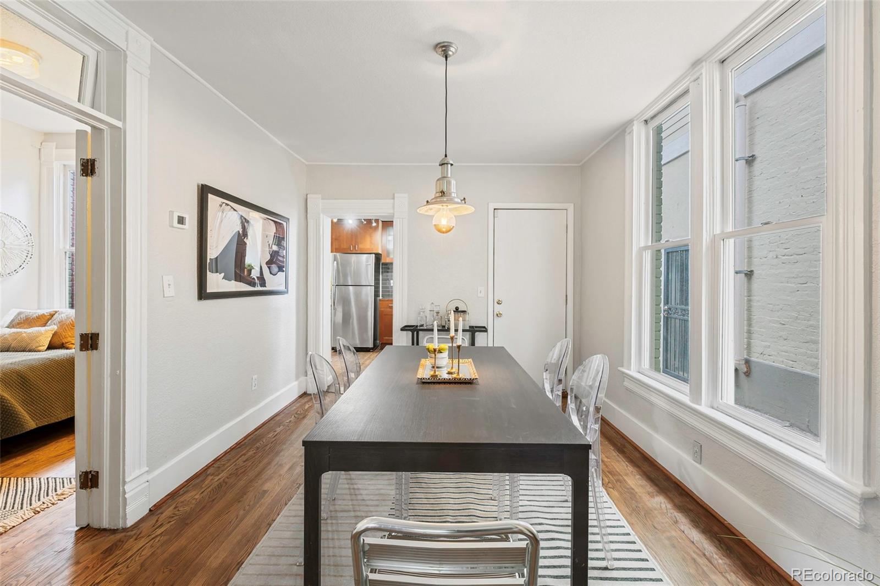
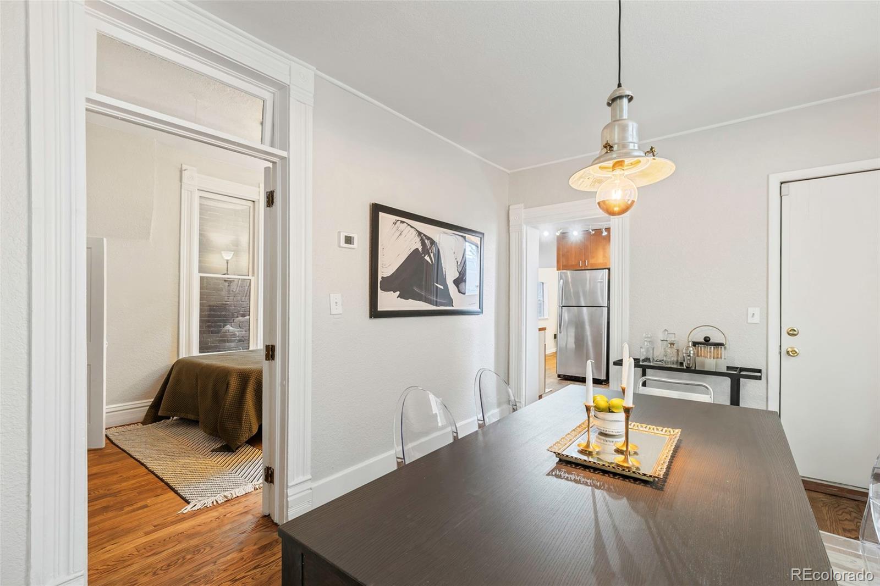
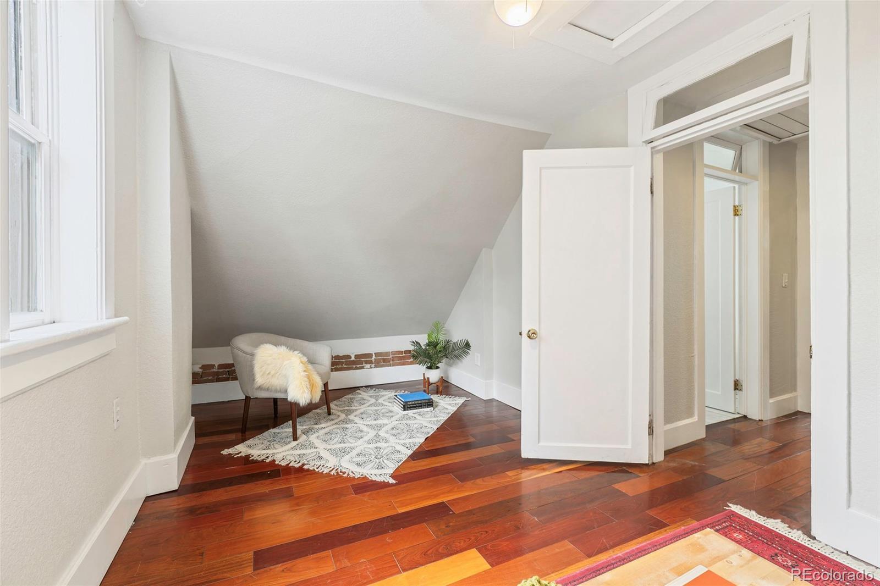
| Flooring | Tile, Wood |
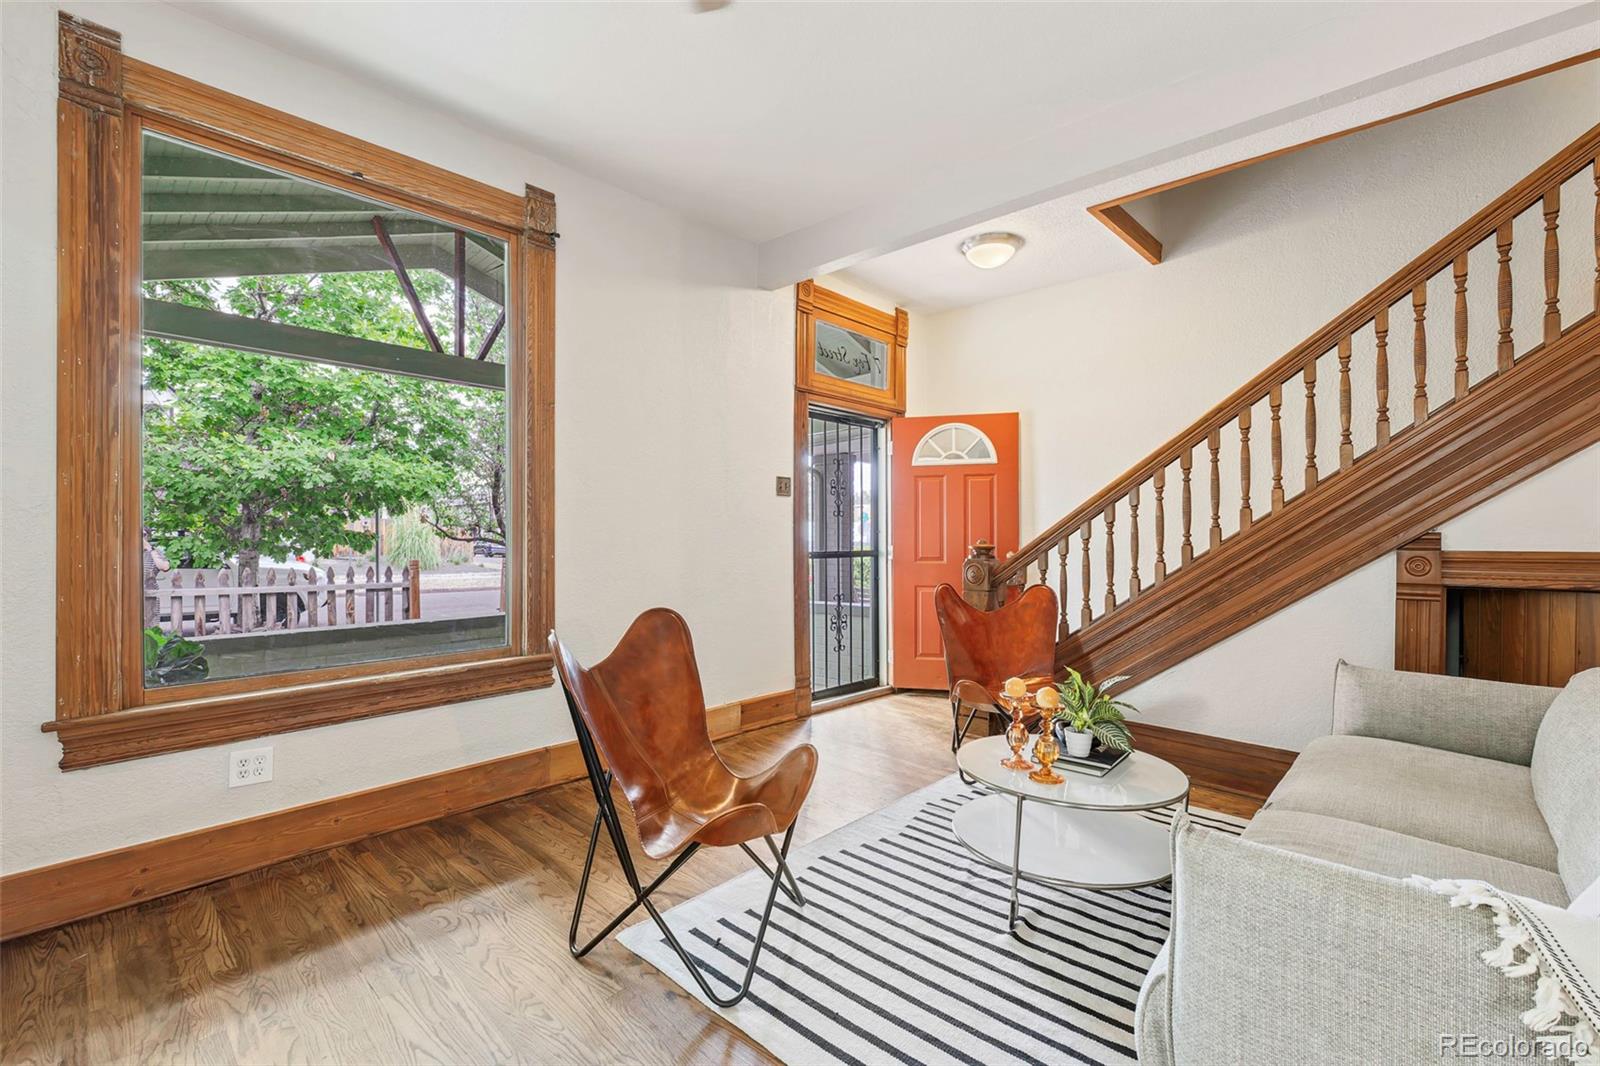
| Fireplace | Living Room |
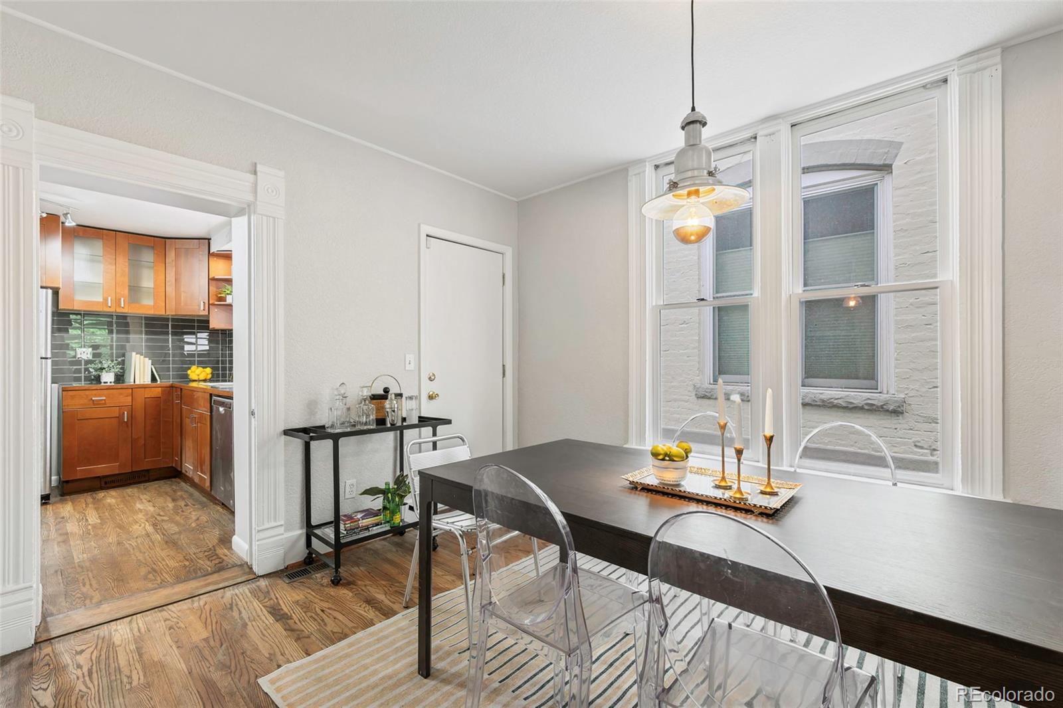
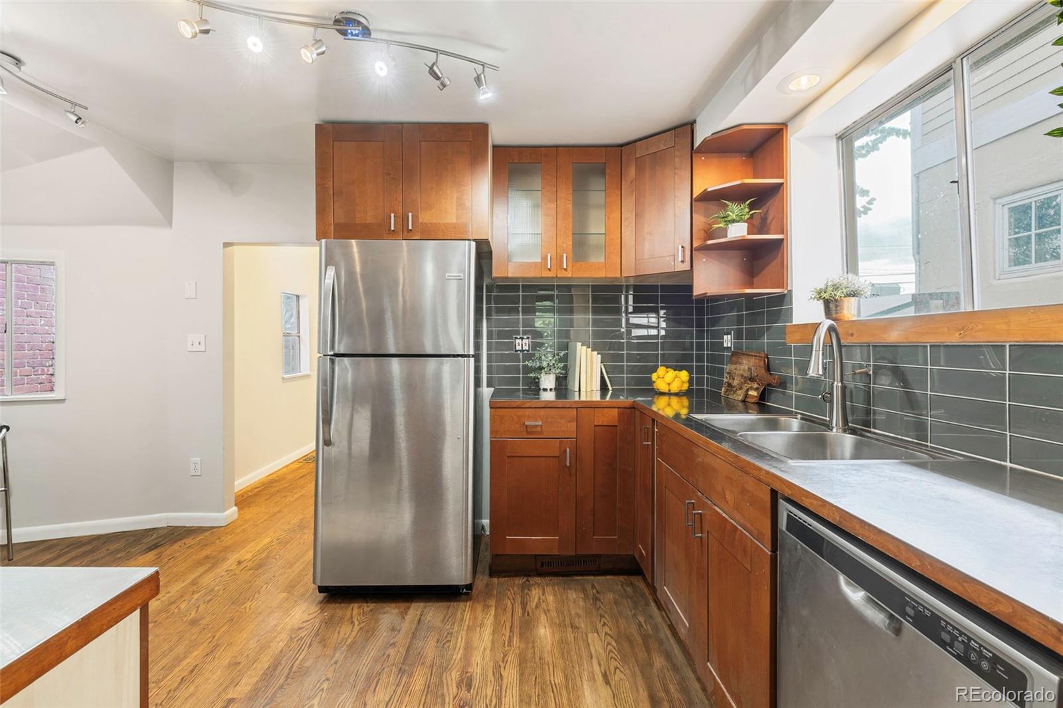
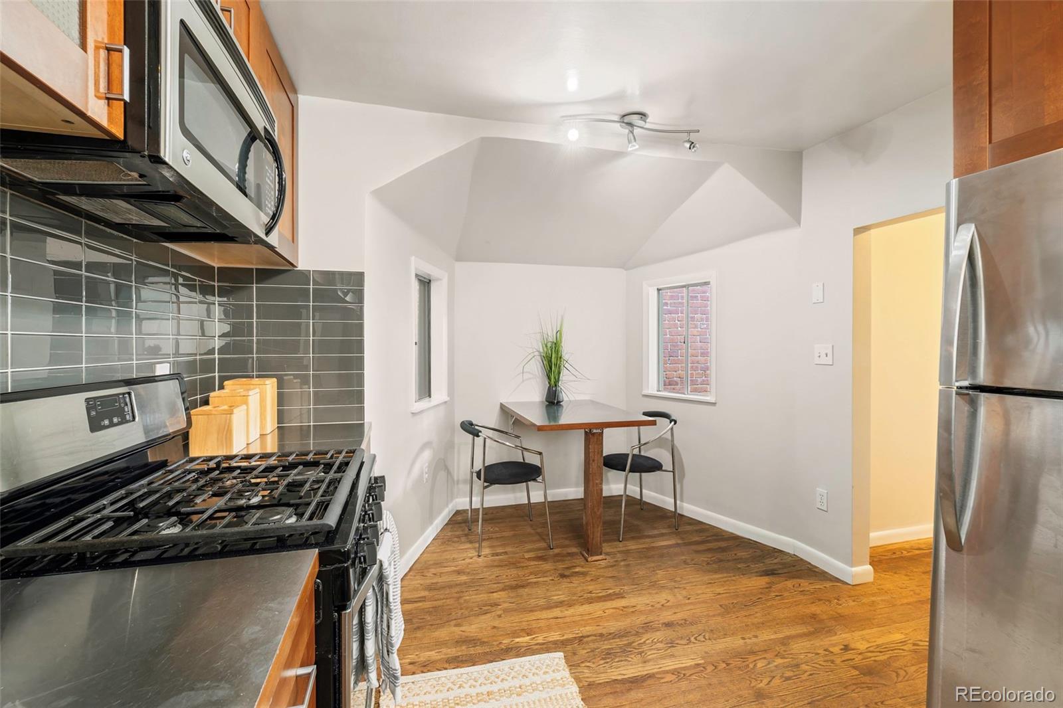
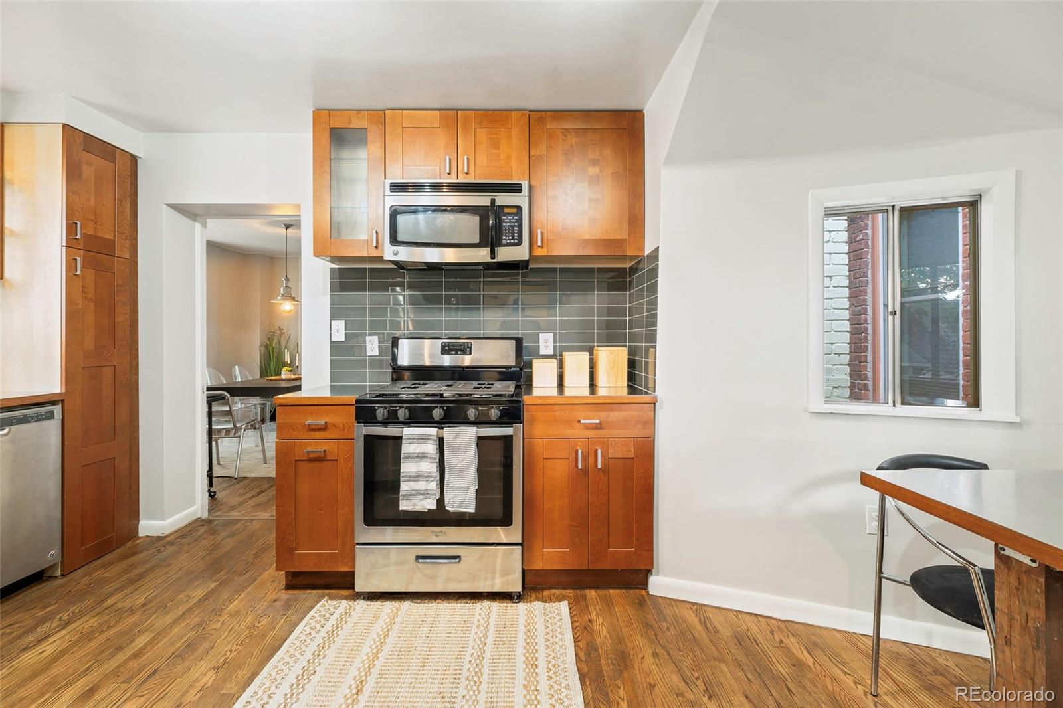
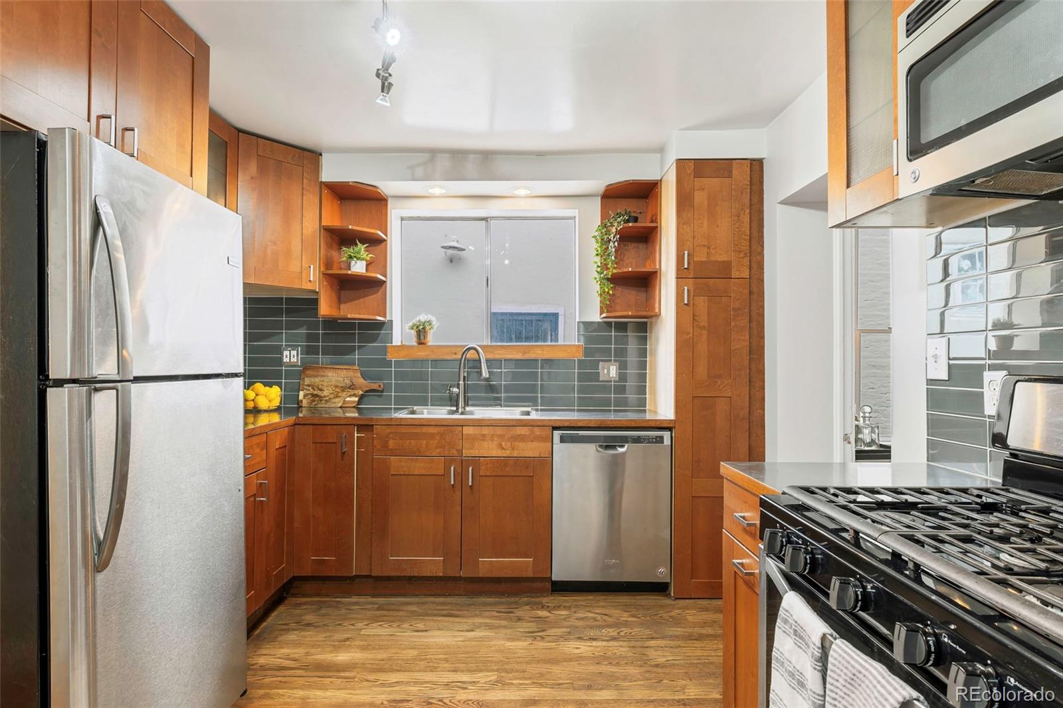
| Appliances | Cooktop, Dishwasher, Disposal, Dryer, Microwave, Oven, Range, Refrigerator, Washer |
| Other Interior Features | Ceiling Fan(s), Eat-in Kitchen, Stainless Counters |
| Stories | 2 |
|---|---|
| Garage Space | 1.0 |
| Water Source | Public |
| Utilities | Electricity Connected, Natural Gas Connected |
| ROOF | Composition |
| Lot Features | Level |
| Heat type | Forced Air |
| Air Conditioning | Air Conditioning-Room, Attic Fan, Central Air |
| Sewer | Public Sewer |
| Substructure | Slab |
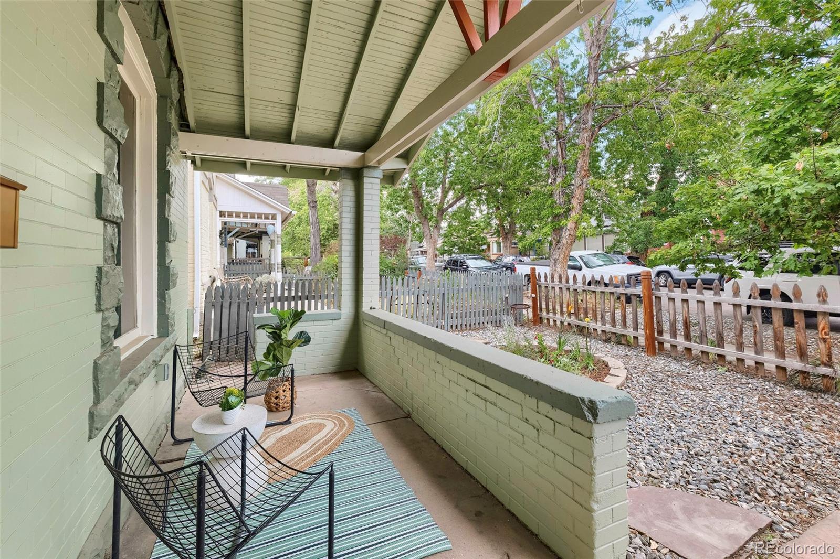
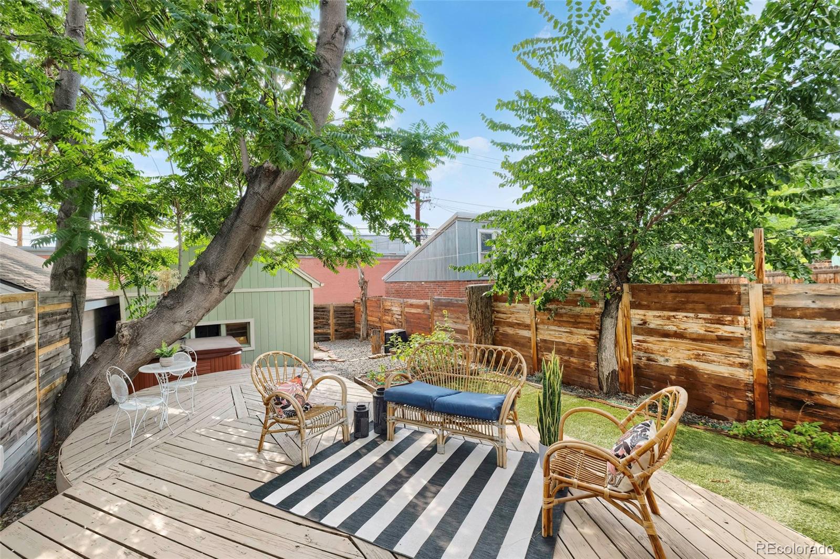
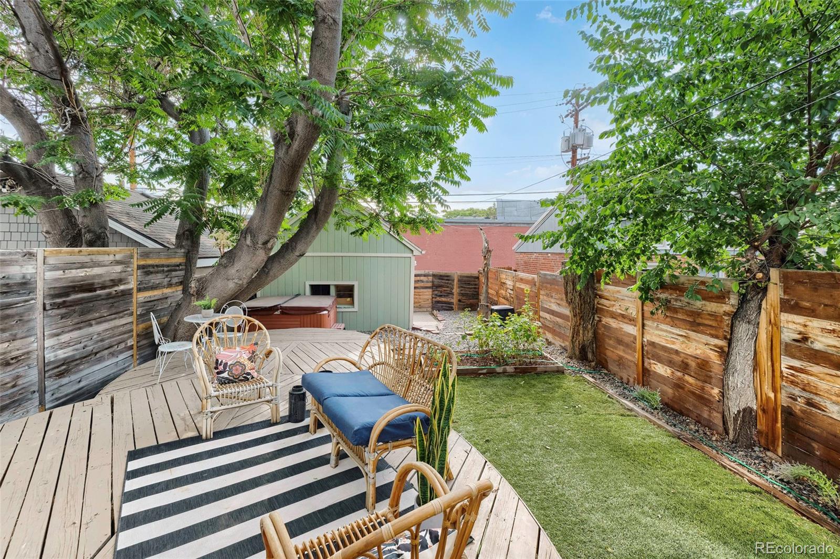
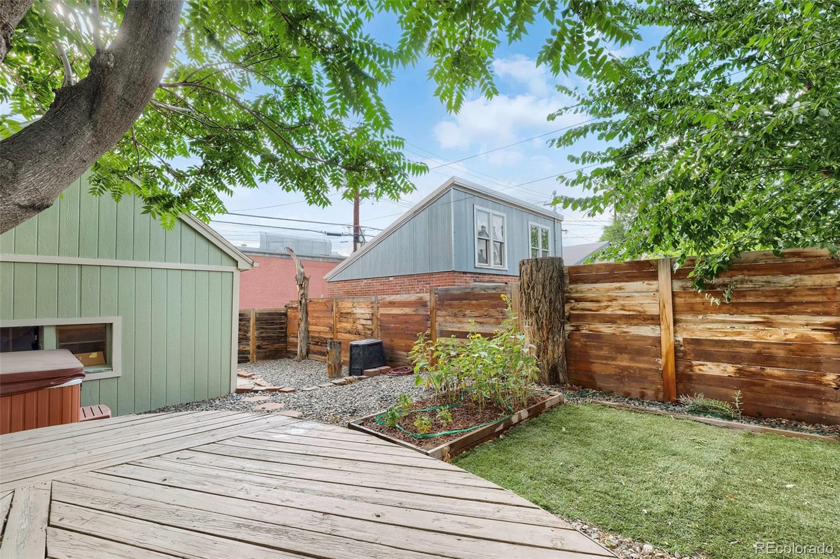
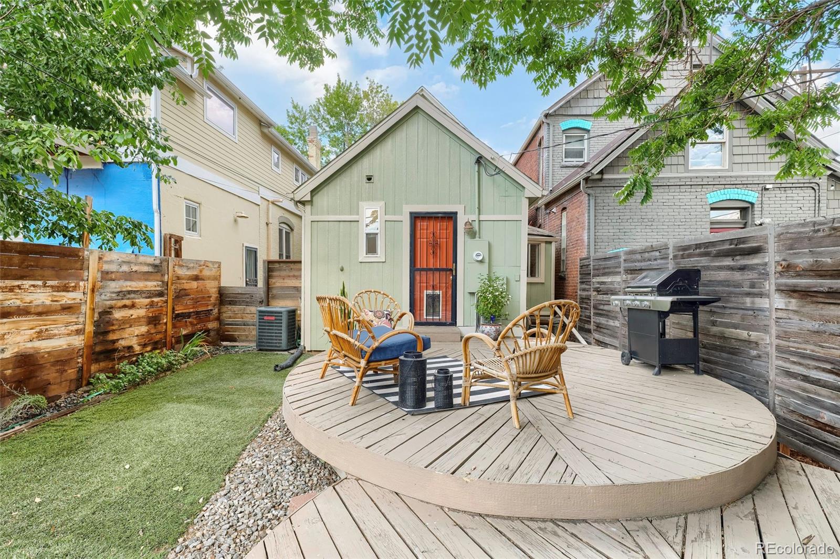
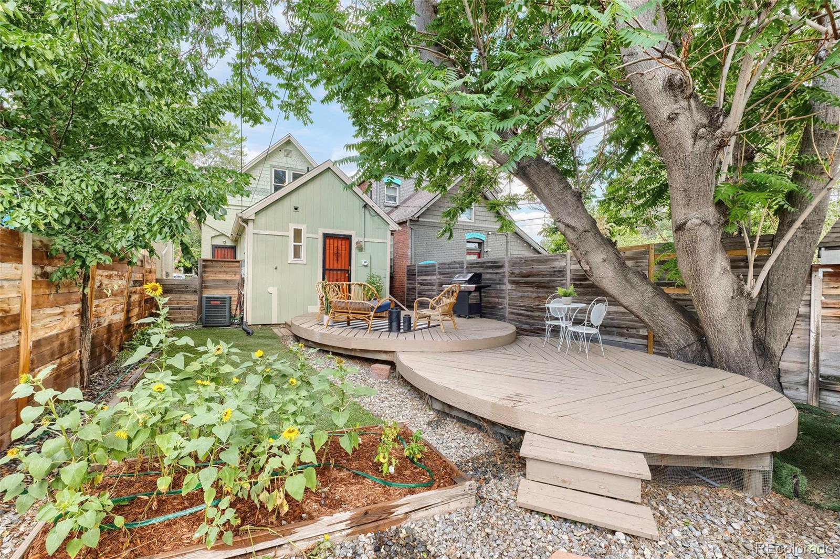
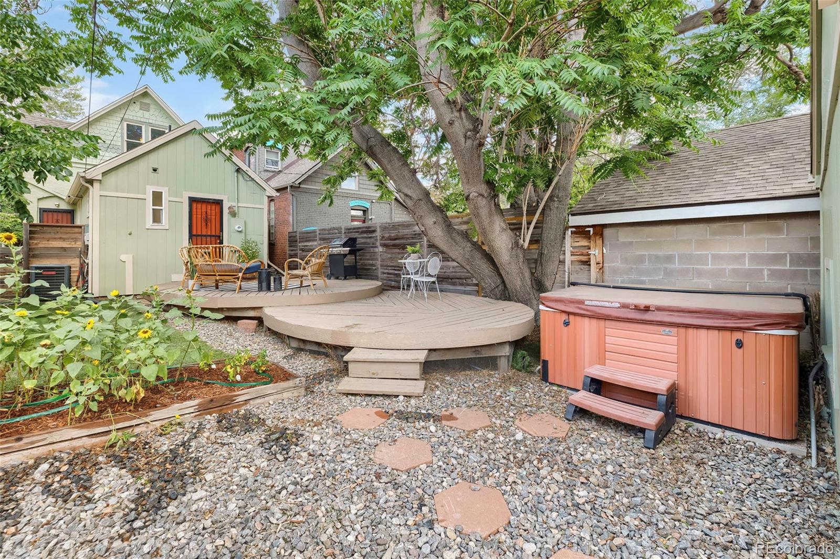
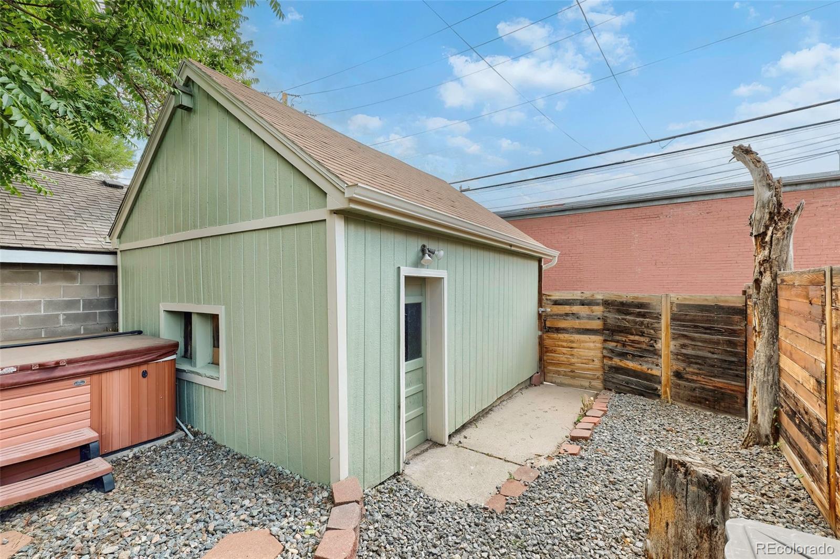
| Other Exterior Features | Private Yard |
| Status | Active Under Contract |
|---|---|
| LIVING SPACE | 1,324 Sq.Ft. |
| TOTAL AREA | 1,324 Sq.Ft. |
| LOT SIZE | 3,049.2 Sq.Ft. |
| MLS® ID | 9748919 |
| Type | Residential |
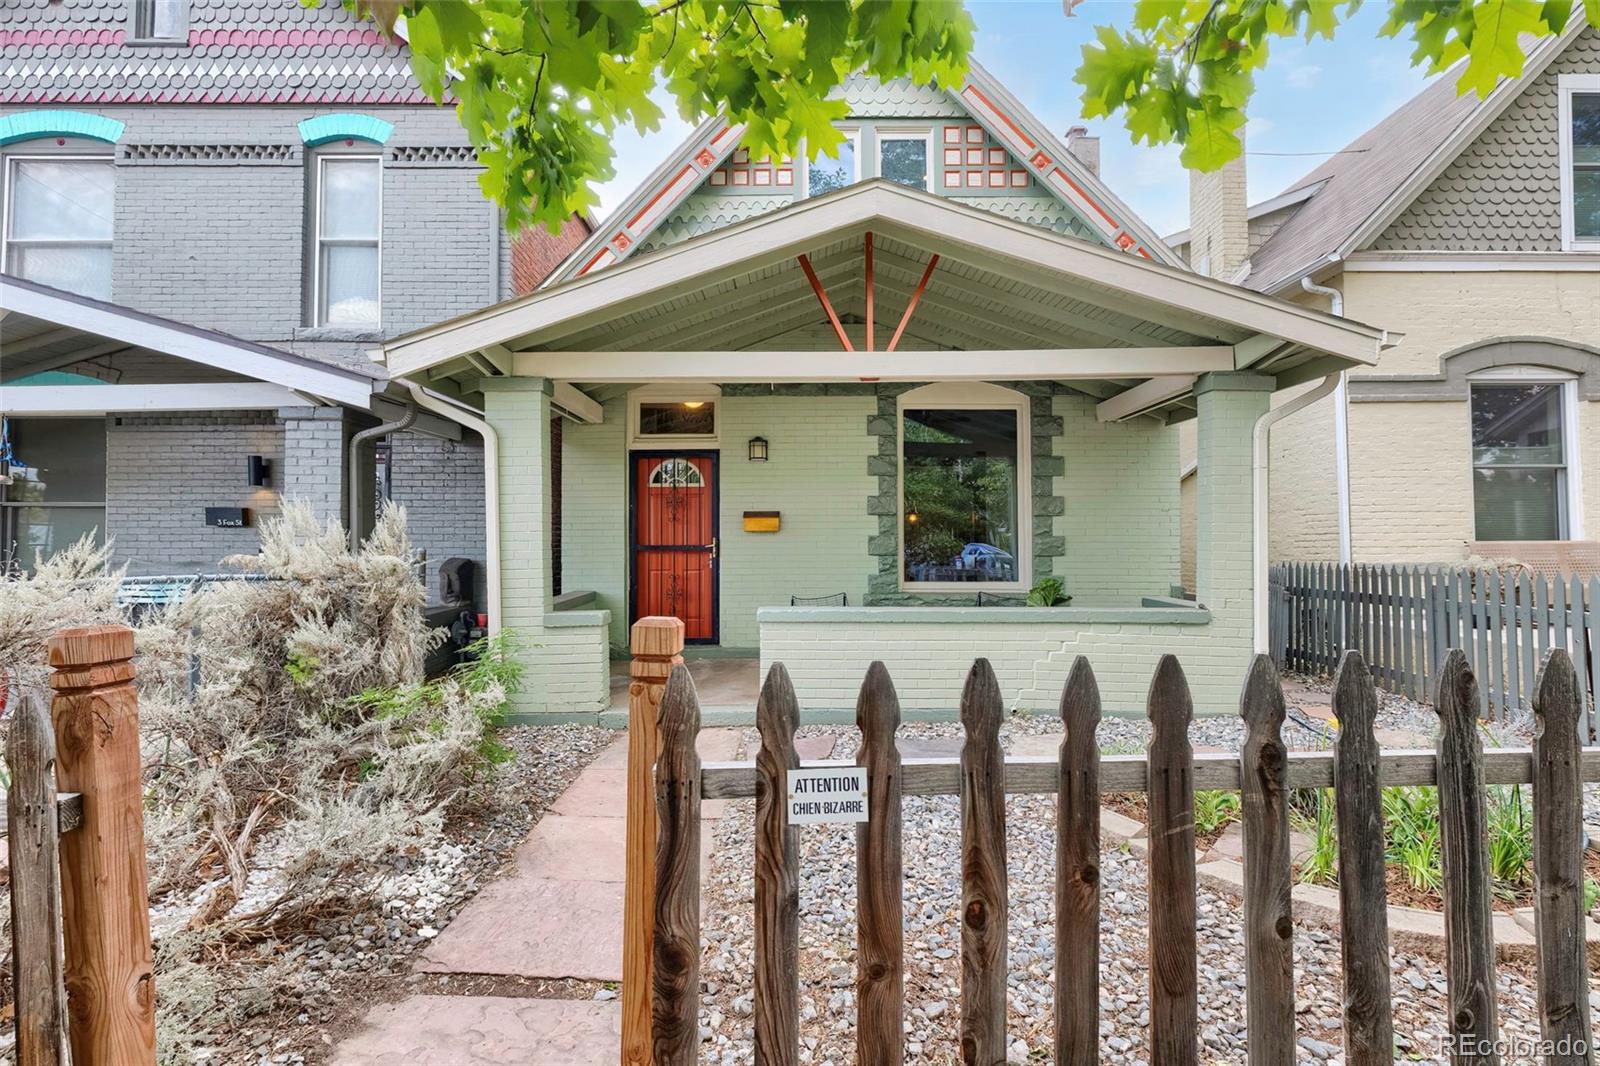
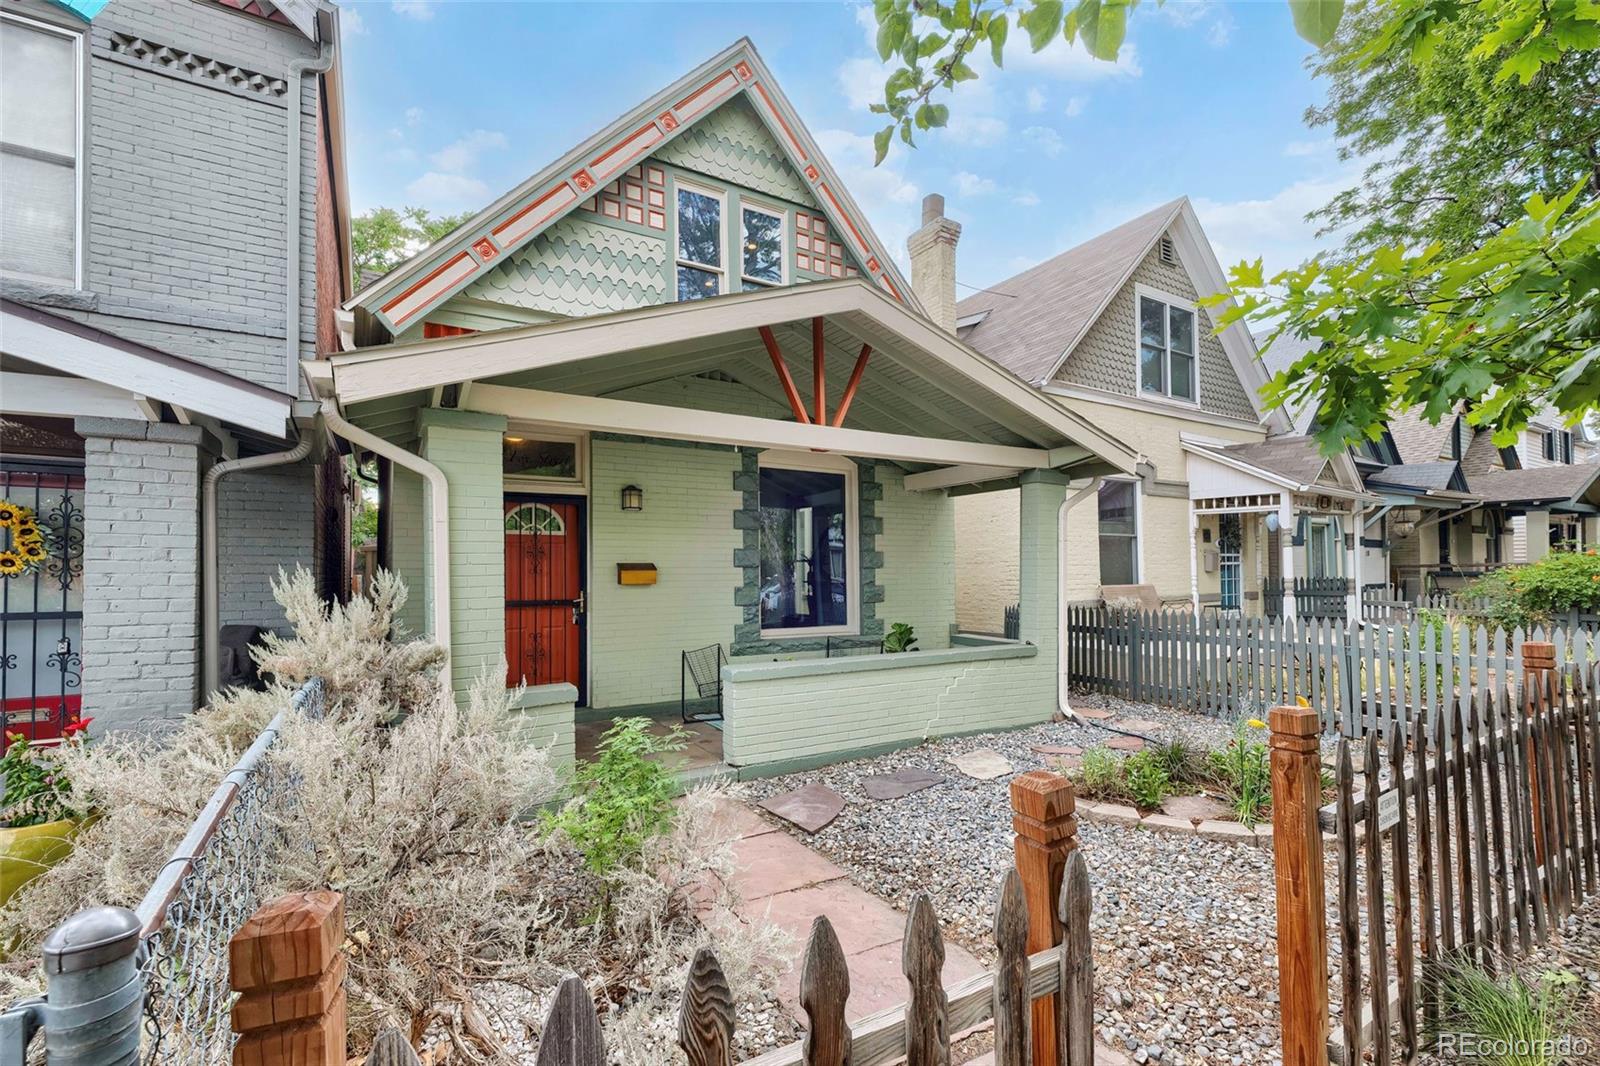
| Year Built | 1890 |
| Neighborhood | Denver |
| Architecture Styles | Victorian |
| ELEMENTARY SCHOOL | DCIS at Fairmont |
| MIDDLE SCHOOL | Kepner |
| HIGH SCHOOL | KIPP Denver Collegiate High School |
| School District | Denver 1 |
| SALES PRICE | $625,000 |
|---|---|
| REAL ESTATE TAXES | $3,122/yr |
| Zoning | U-RH-2.5 |
Estimate your monthly mortgage payment, including the principal and interest, property taxes, and HOA. Adjust the values to generate a more accurate rate.

DreamSpace will make sure you attain the property that is perfect for you and your family. Unparalleled in service, we work year-round, and around the clock, where you will always find someone to talk to; we will be there for your needs. We offer a 100% satisfaction guarantee with our service at all times.
CONTACT US