Search

9349 Rifle Street

$525,000
9349 Rifle Street, Commerce City, CO 80022
9349 Rifle Street

9349 Rifle Street

$525,000

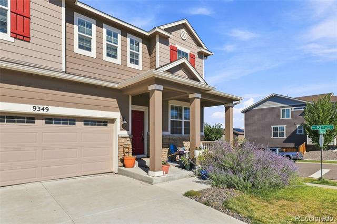
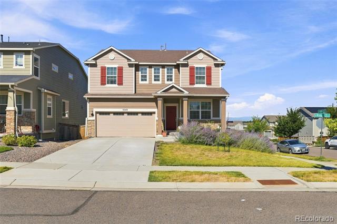
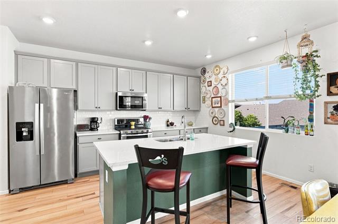
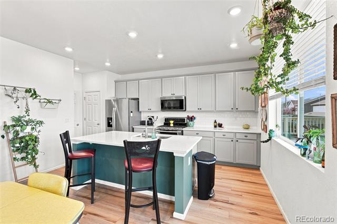
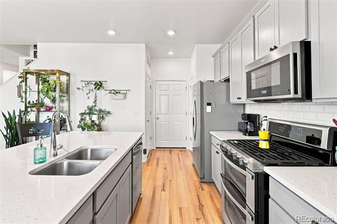
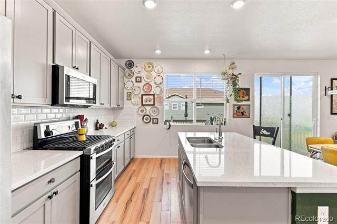
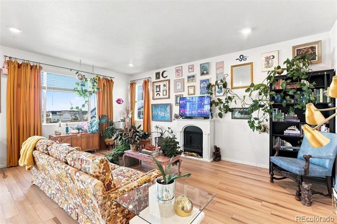
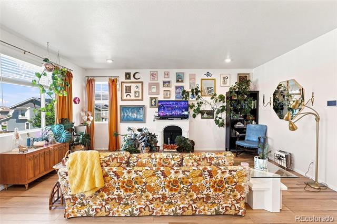
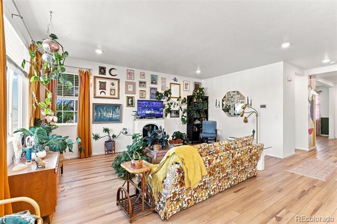
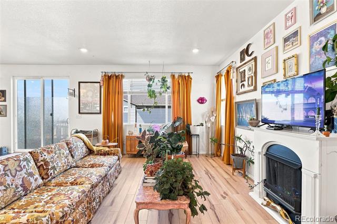
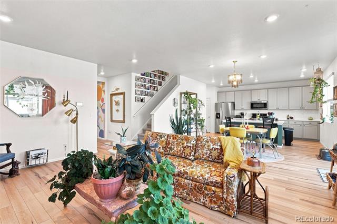
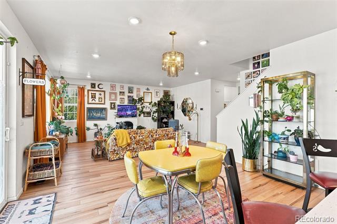
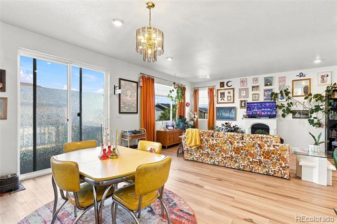
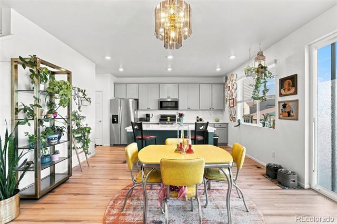
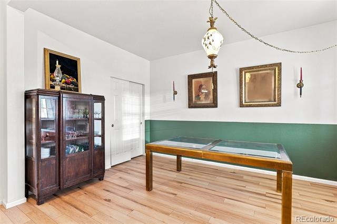
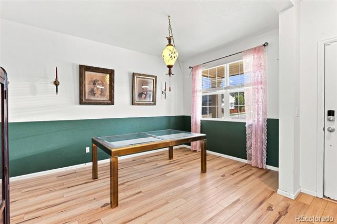
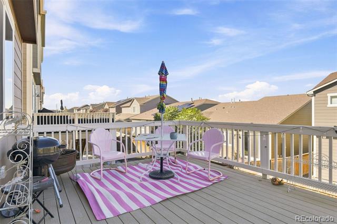
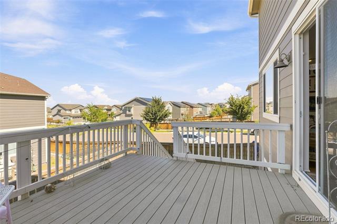
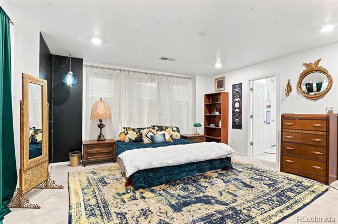
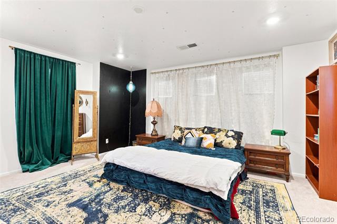
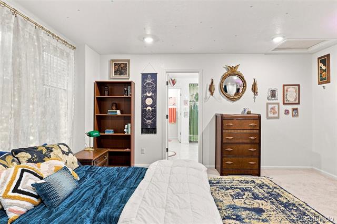
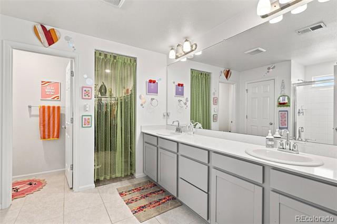
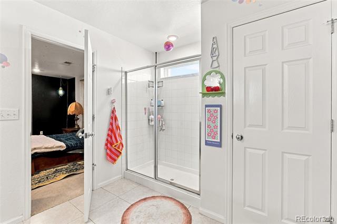
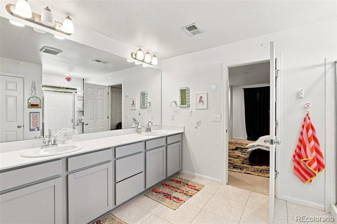
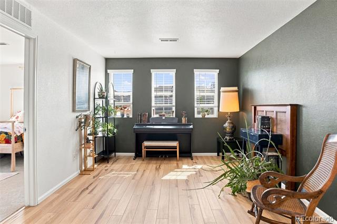
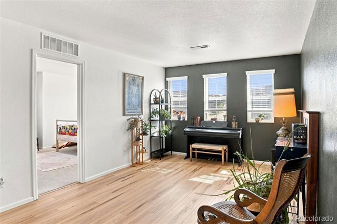
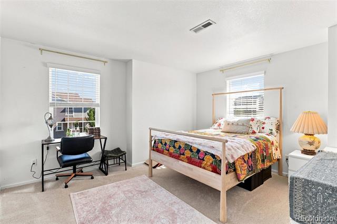
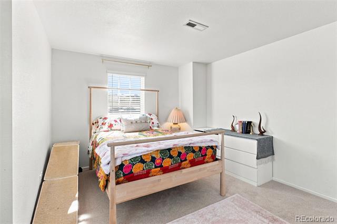
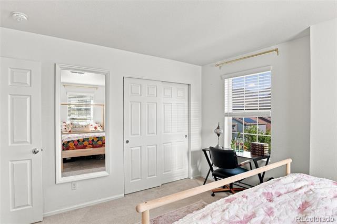
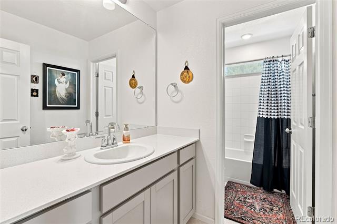
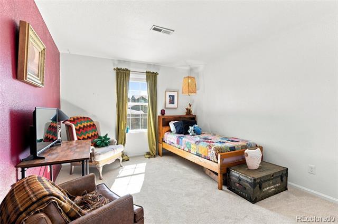
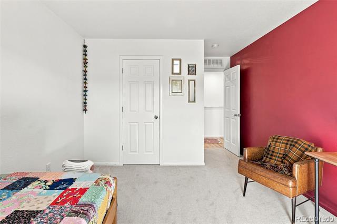
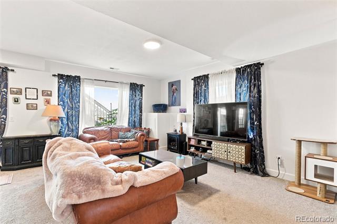
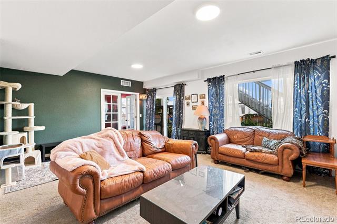
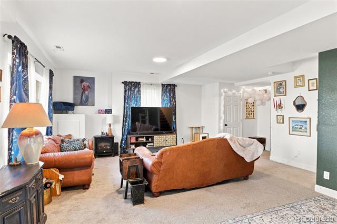
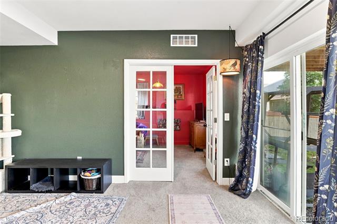
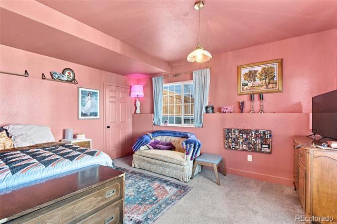
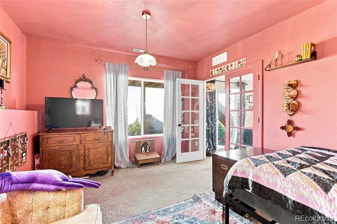
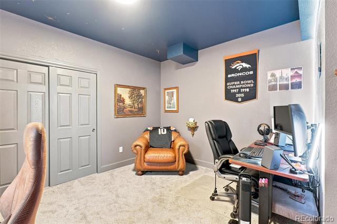
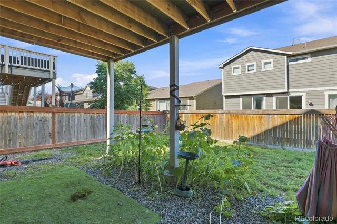
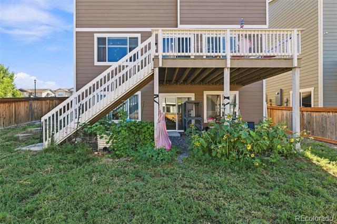
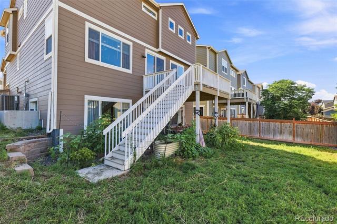
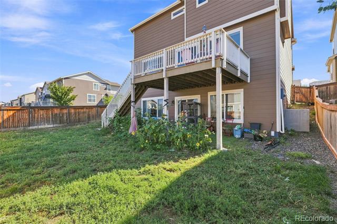
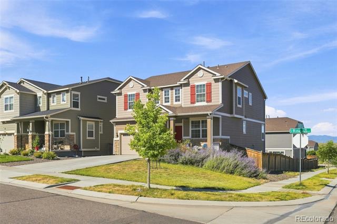
*Incredible Value, Priced Below Market Comps! *Oozing Personality, Colors and Character *Stand Out W/ This Spacious & Beautifully Appointed 5-Bedroom Home In The Highly Sought After Buffalo Highlands at Reunion *5 Generously Sized Bedrooms Offer Plenty Of Room For Guests, Office, Gym Or Hobbies *Open & Efficient Floor Plan With Abundant Natural Light Throughout *Spacious Main Level Living Areas Create An Easy Flow For Everyday Living & Entertaining *Well Designed Kitchen With Ample Cabinetry, Counter Space & Room For Dining *Primary Suite Offers A Comfortable Retreat W/ Plenty of Space & Luxurious Bath & Giant Walk In Closet *Multiple Additional Bedrooms W/ Amazing Separation of Space Provide Exceptional Flexibility For Your Lifestyle *3 Bedrooms on Upper Level Have Brand New Carpet *Permitted Finished Basement W/ 2 Large Bedrooms Provides Incredible Additional Living Space & Versatility *Basement Includes An Additional Bathroom That Is Already Plumbed/Wired & Partially Finished, Offering An Easy Opportunity To Create a 4th Bathroom, Just Needs Your Final Touches! *Enjoy Ample Outdoor Space W/ Deck, Walk-Out Basement & Front Porch *Attached 2 Car Garage on Desirable Corner Lot *Enjoy All Reunion Has To Offer With Parks, Trails, Pools, Schools & Community Amenities Nearby *Convenient Commerce City Location With Easy Access To DIA, E-470, Major Commuter Routes, Parks, Shopping, Dining & Entertainment *CHECK OUT THE VIDEO AT https://youtu.be/BTmoB-KmQHs?si=JPgO0WXWG0f30N3i

Anna Sholders
Anna Sholders Contact
Trevor Sholders
Trevor Sholders Contact

Property Video

Check out our tour of this property.

Features & Amenities

Interior

Total Bedrooms 5
Total Bathrooms 3
Full Bathrooms 2
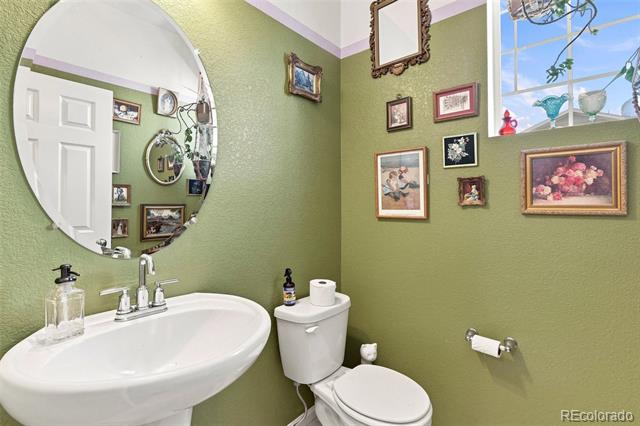
Half Bathrooms 1
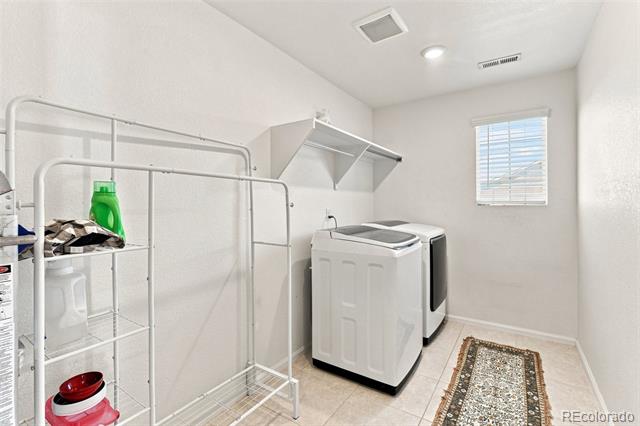
Laundry Room In Unit
Flooring Carpet, Laminate, Tile
Appliances Dishwasher, Disposal, Dryer, Microwave, Oven, Refrigerator, Washer
Other Interior Features Eat-in Kitchen, Kitchen Island, Pantry, Primary Suite, Quartz Counters, Radon Mitigation System, Walk-In Closet(s)

Exterior

Stories 2
Garage Space 2.0
Water Source Public
Utilities Electricity Connected, Natural Gas Connected
ROOF Composition
Lot Features Sprinklers In Front, Sprinklers In Rear
Heat type Forced Air
Air Conditioning Central Air
Sewer Public Sewer
Substructure Slab
HOA Amenities Park, Playground, Trail(s)
Other Exterior Features Private Yard

Area & Lot

Status Sold
Date Sold October 6, 2026
LIVING SPACE 3,373 Sq.Ft.
LOT SIZE 5,967 Sq.Ft.
MLS® ID 3083710
Type Residential
Year Built 2019
Neighborhood Denver
Architecture Styles Traditional
ELEMENTARY SCHOOL Southlawn
MIDDLE SCHOOL Otho Stuart
HIGH SCHOOL Prairie View
School District School District 27-J

Financial

SALES PRICE $525,000
REAL ESTATE TAXES $6,786/yr
HOA Fees $180/3 mos
Denver

Denver

39.7392° N, 104.9903° W

Read more

Work With Us

DreamSpace will make sure you attain the property that is perfect for you and your family. Unparalleled in service, we work year-round, and around the clock, where you will always find someone to talk to; we will be there for your needs. We offer a 100% satisfaction guarantee with our service at all times.

CONTACT US

Follow Us on Instagram